1212 20th Street
Northlake, TX 76226 • Argyle ISD
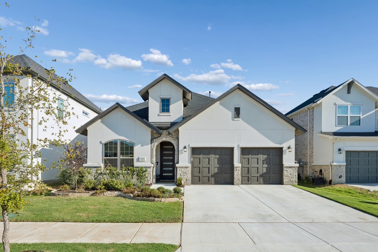
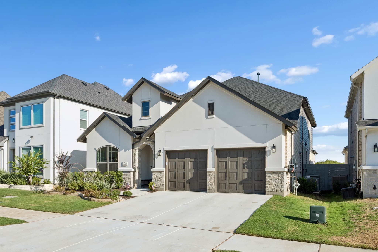
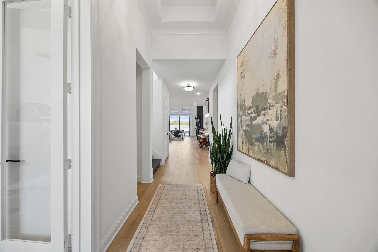
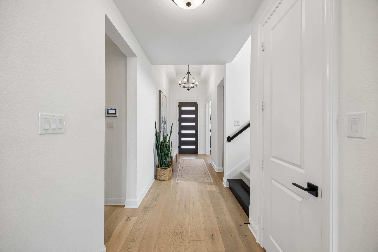
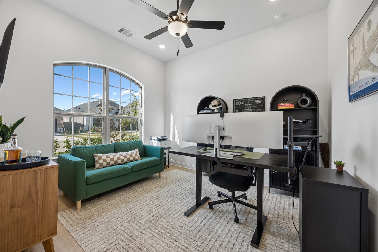
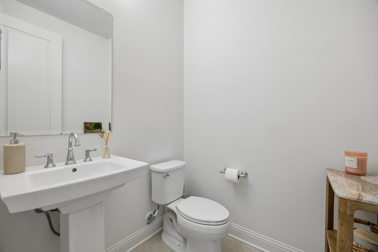
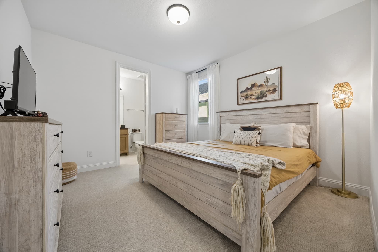
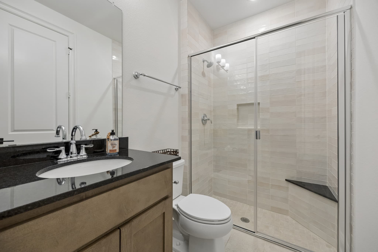
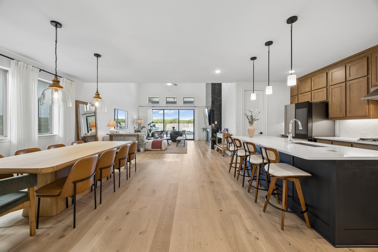
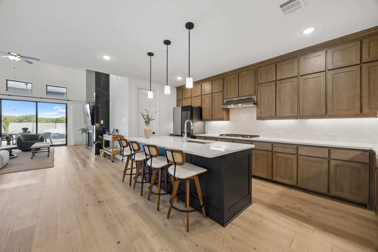
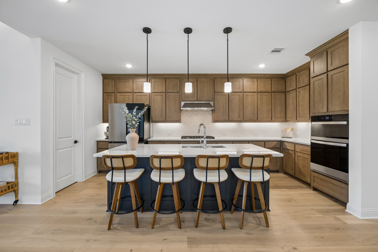
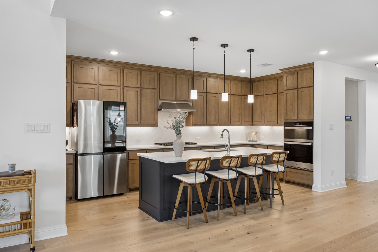
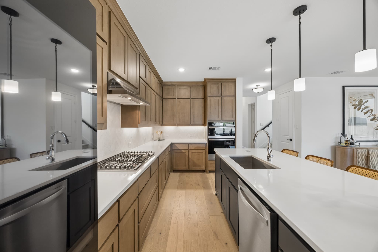
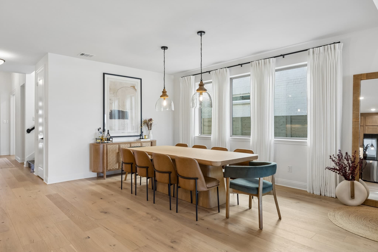
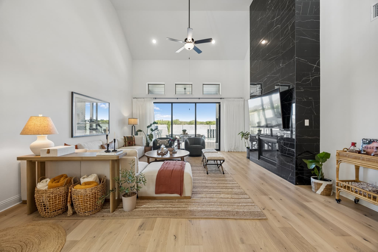
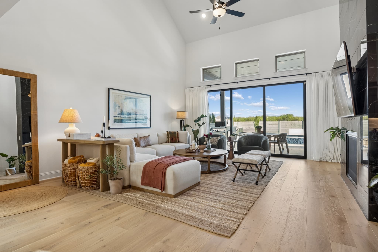
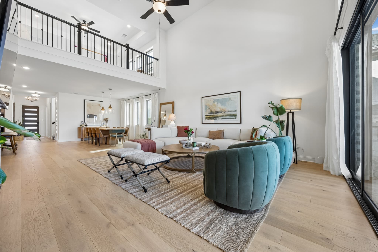
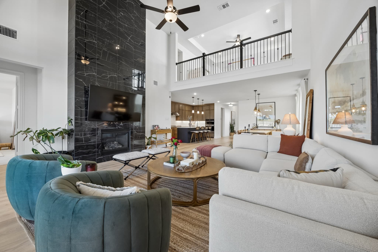
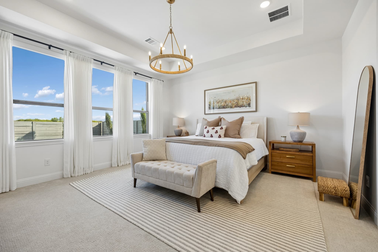
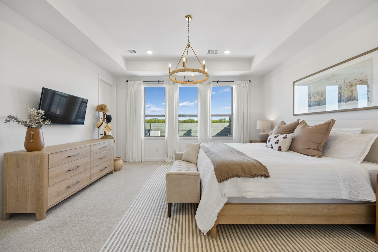
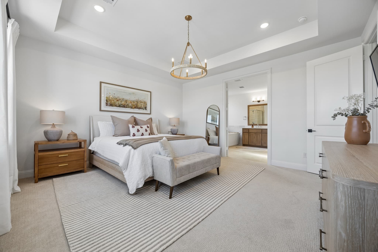
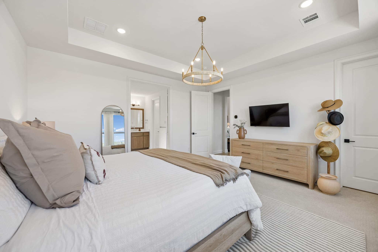
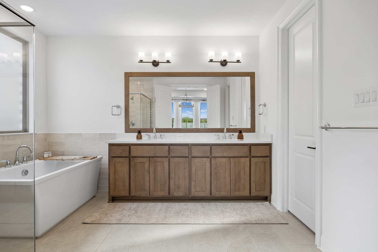
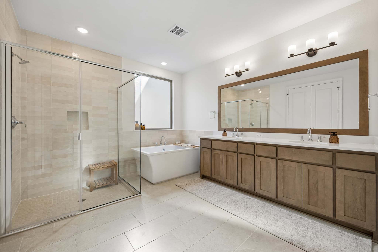
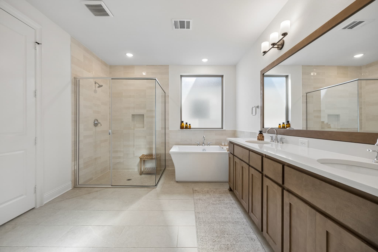
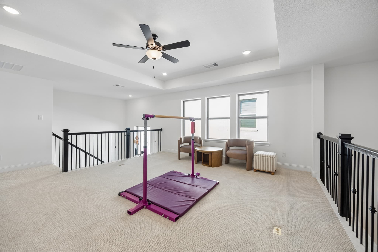
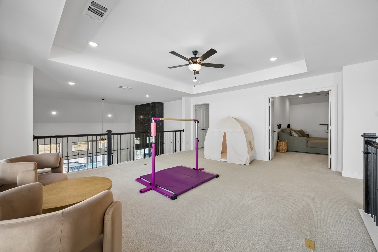
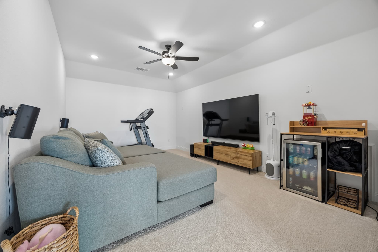
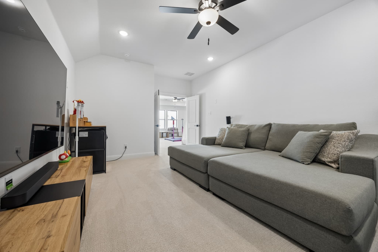
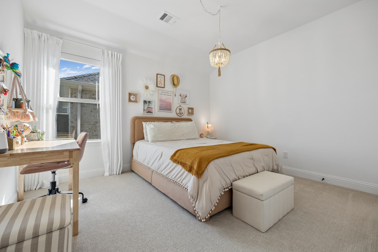
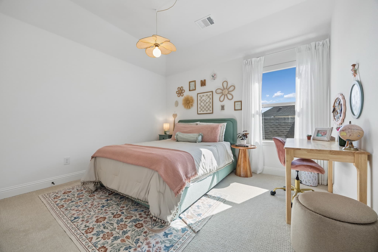
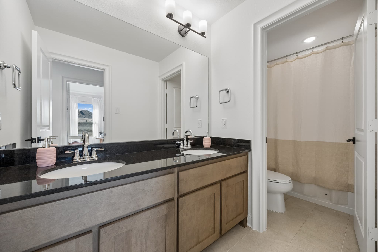
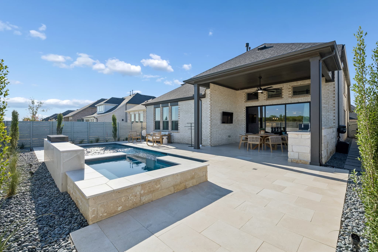
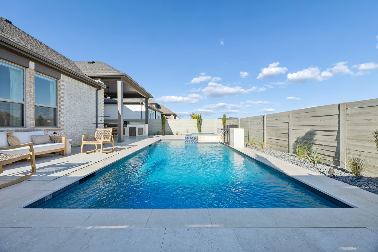
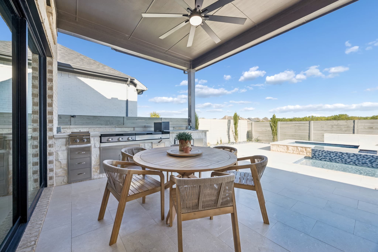
Welcome to 1212 20th Street in Harvest, a home that arrives already finished. Everything most buyers add to a new build after closing is here on day one: a pool and spa, an outdoor kitchen, JellyFish exterior lighting, upgraded flooring and lighting, and a statement fireplace that runs floor to ceiling. The floor plan puts two bedrooms downstairs and two upstairs, so there is separation where you want it. The primary suite is on the main level at 16 by 15, with a bath that has dual sinks, a garden tub, and a separate walk in shower. A second main floor bedroom has its own ensuite bath. Off the entry sits a dedicated office. The living room runs 19 by 18 around the fireplace, and the kitchen opens to it with a large island, granite counters, a breakfast bar, a gas cooktop, and a walk in pantry. Upstairs, an 18 by 16 loft and a dedicated media room give everyone somewhere to go. Out back is the part that sells itself: a gunite pool and spa with a water feature, an outdoor kitchen with an attached grill under a covered patio, and a pond view with no backyard neighbors. Harvest handles the rest, with a clubhouse, community pool, fitness center, fishing ponds, parks, playgrounds, pickleball and basketball courts, and miles of jogging and bike paths. Toll Brothers upgraded elite package.
- Gunite pool and spa with water feature
- Pond view with no backyard neighbors
- Outdoor kitchen with attached grill
- JellyFish exterior lighting
- Floor to ceiling stone fireplace
- Primary suite on the main floor
- Second main floor bedroom with ensuite
- Dedicated office and media room
- 18 by 16 upstairs loft
- Argyle ISD
Mortgage Estimate
Rough monthly estimate based on current rates. Contact a lender for an accurate quote.
This is a rough estimate for illustration purposes only. Actual payment will vary based on credit score, lender, insurance, and HOA fees. Contact a licensed lender for an accurate quote.