2232 Robin Way
Northlake, TX 76247 • Northwest ISD
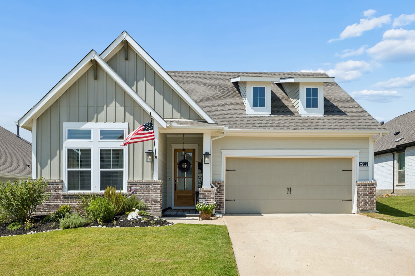
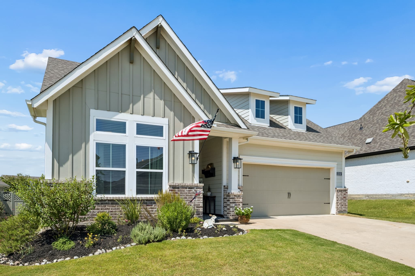
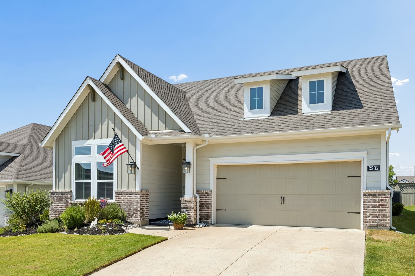
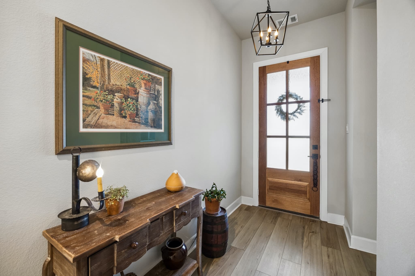
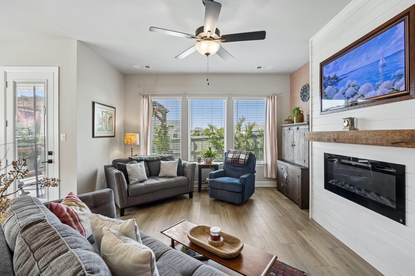
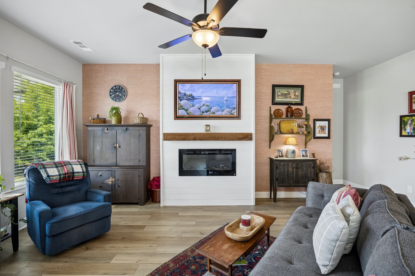
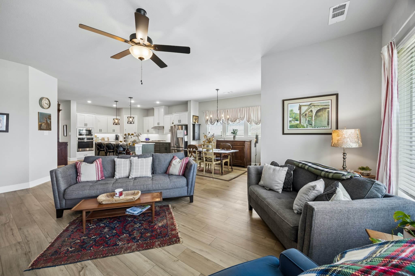
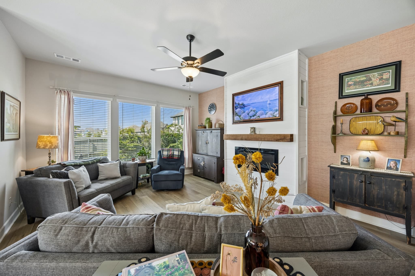
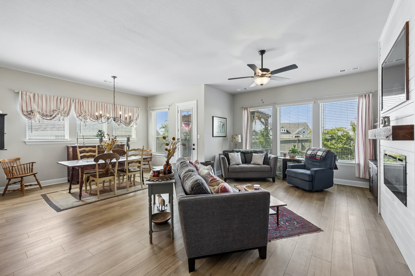
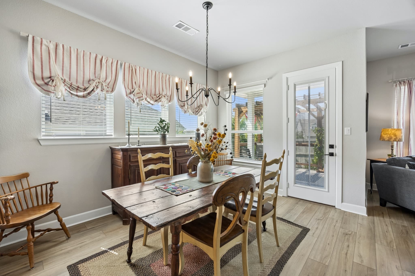
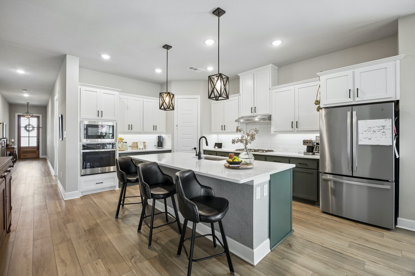
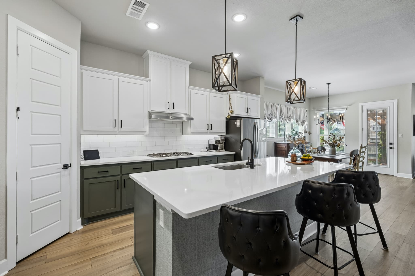
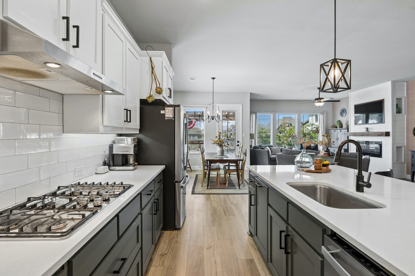
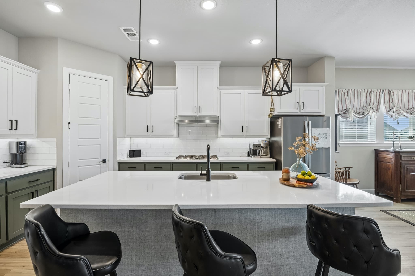
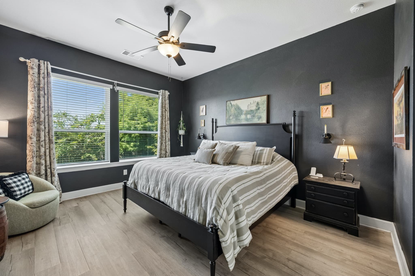
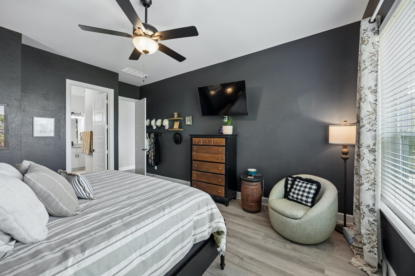
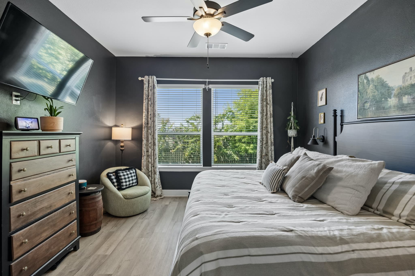
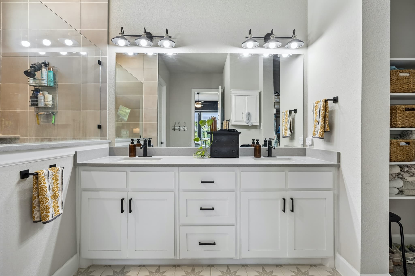
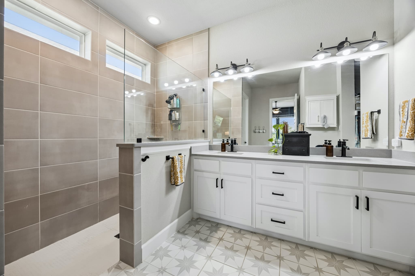
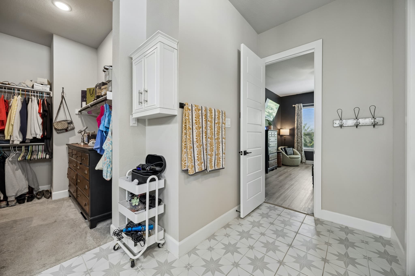
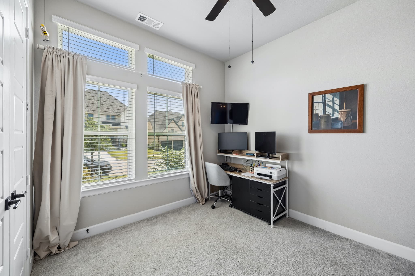
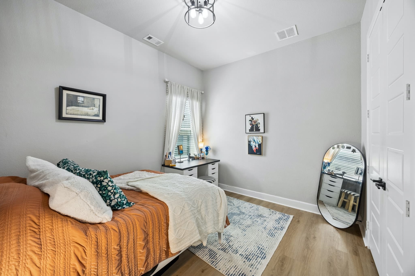
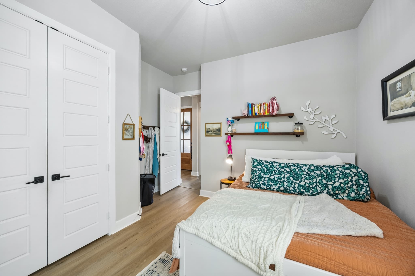
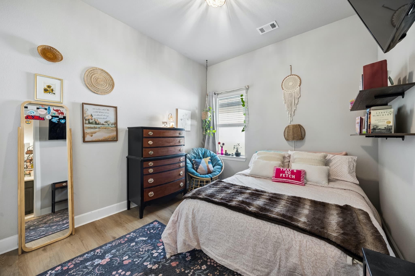
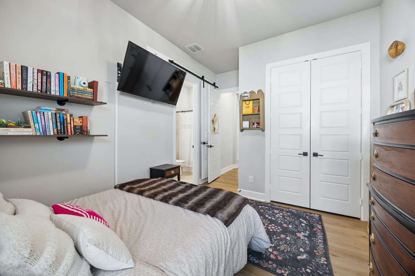
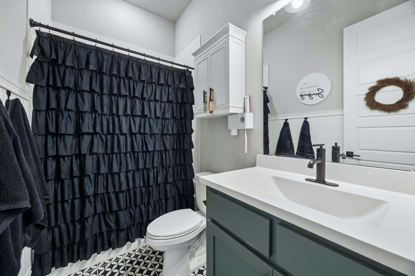
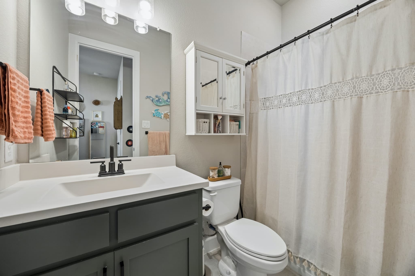
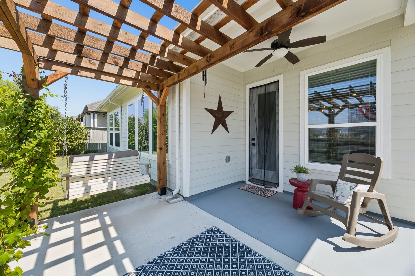
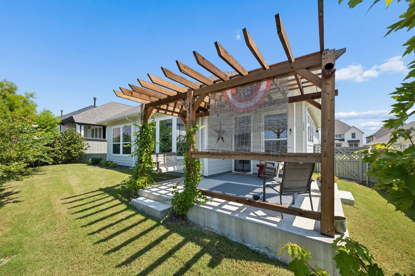
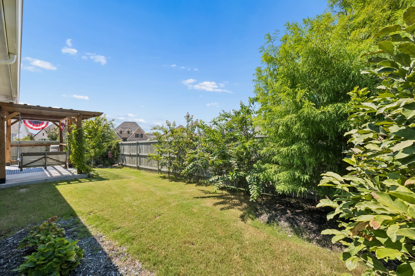
Welcome to 2232 Robin Way, where effortless one story living meets comfort, style, and an unbeatable lifestyle in the heart of Pecan Square. This thoughtfully designed home offers 4 spacious bedrooms, a dedicated home office, and an open concept floor plan that creates the perfect balance of functionality and everyday comfort. Expansive windows fill the home with natural light, making each space feel bright and inviting. Step outside to your own private retreat featuring no backyard neighbors, a custom pergola, and a beautifully designed outdoor living space perfect for relaxing or entertaining. Life in Pecan Square is what truly sets this home apart. Enjoy resort style pools, a state of the art fitness center, pickleball and basketball courts, parks, walking trails, year round community events, food trucks, co working spaces, and even a neighborhood coffee truck that makes mornings a little sweeter. It's more than a neighborhood. It's a lifestyle. If you've been searching for a move in ready one story home with a calming backyard and an incredible community, 2232 Robin Way is one you won't want to miss.
- Board and batten farmhouse elevation
- White shiplap fireplace wall with linear fireplace
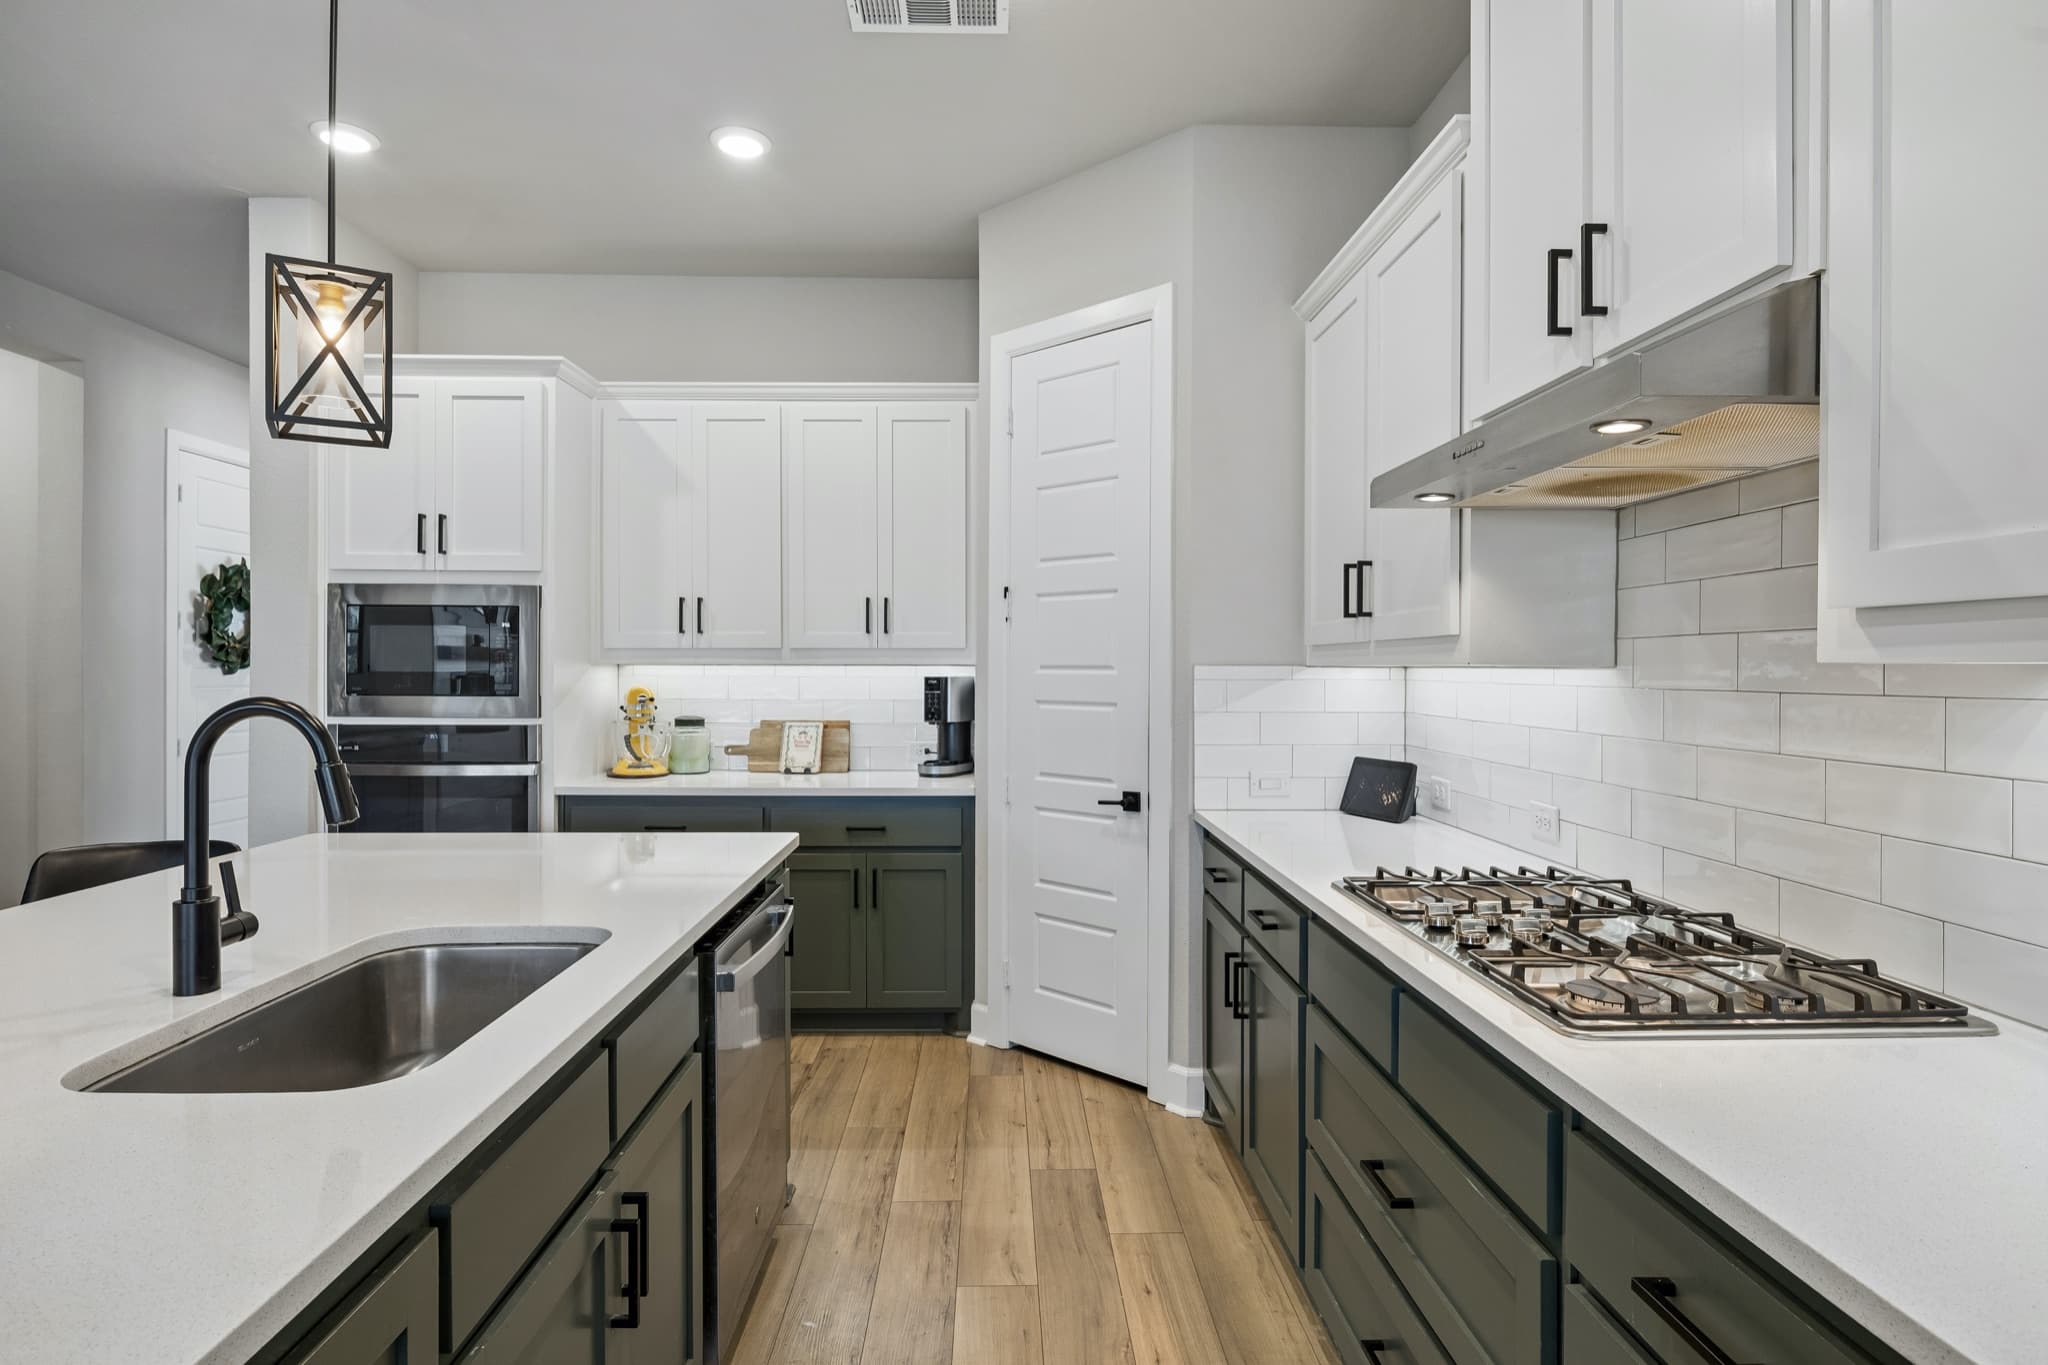
- Olive green kitchen cabinetry with quartz counters
- Five burner gas cooktop with stainless vent hood
- Oversized island with seating for three
- Primary bath with tiled walk in shower and walk in closet
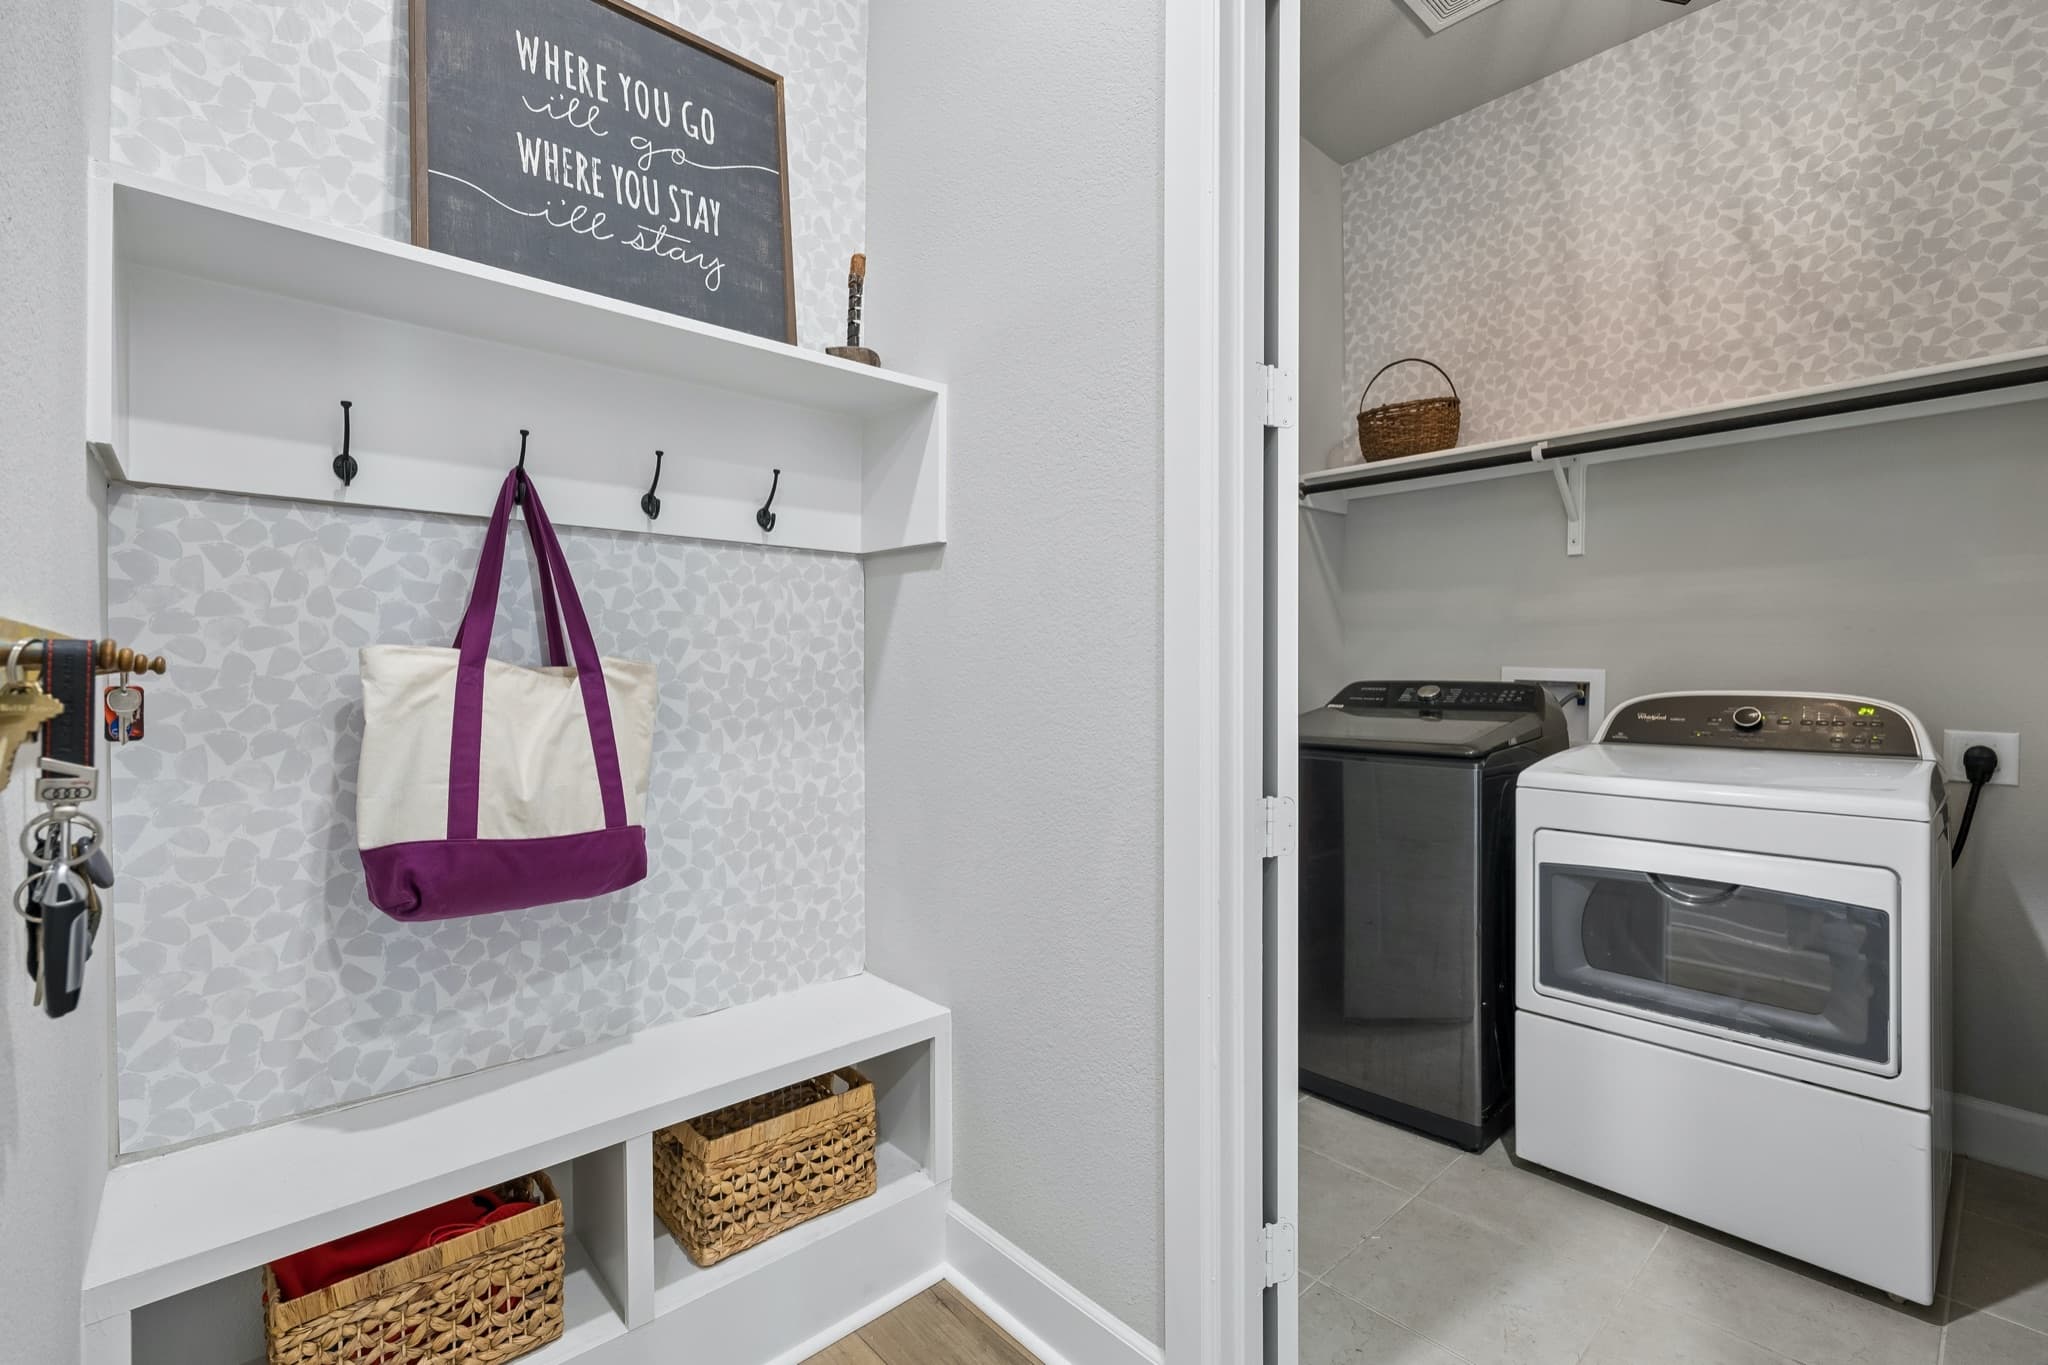
- Built in mudroom bench and drop zone
- Cedar pergola over the back patio
- 2-car attached garage
- Built in 2022
Mortgage Estimate
Rough monthly estimate based on current rates. Contact a lender for an accurate quote.
This is a rough estimate for illustration purposes only. Actual payment will vary based on credit score, lender, insurance, and HOA fees. Contact a licensed lender for an accurate quote.