2233 Pika Road
Northlake, TX 76247 • Northwest ISD
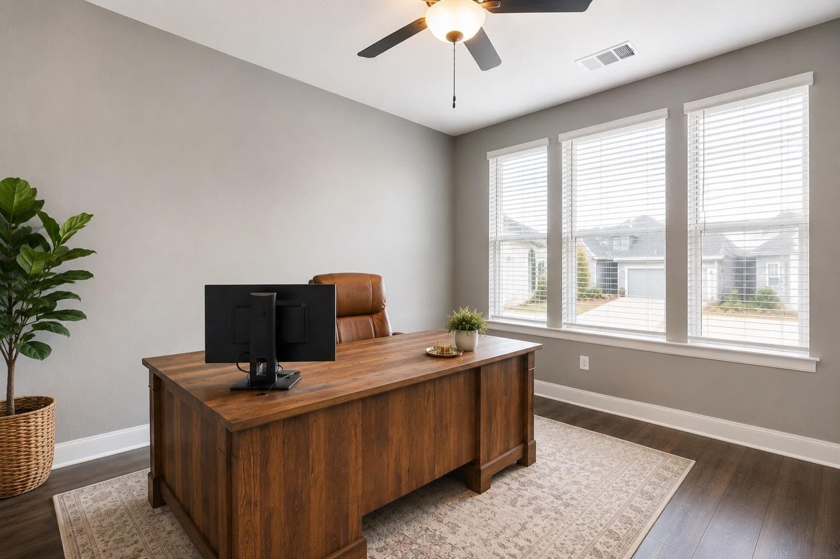
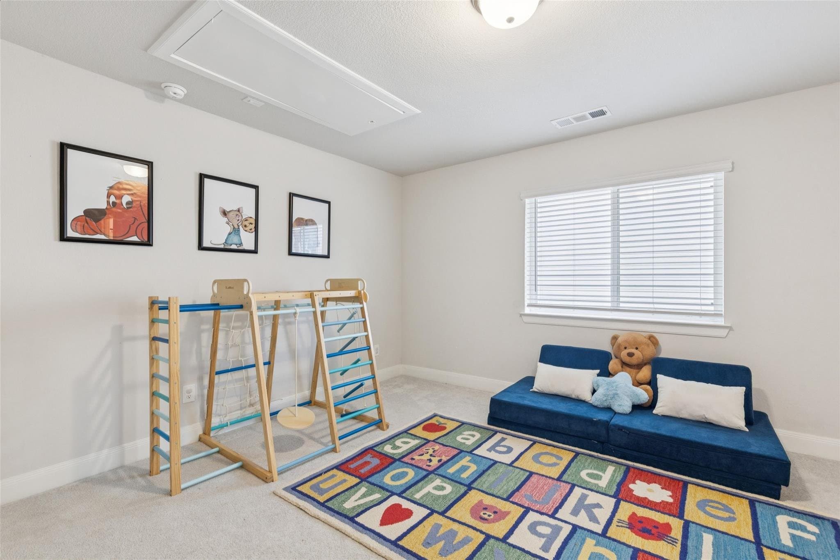
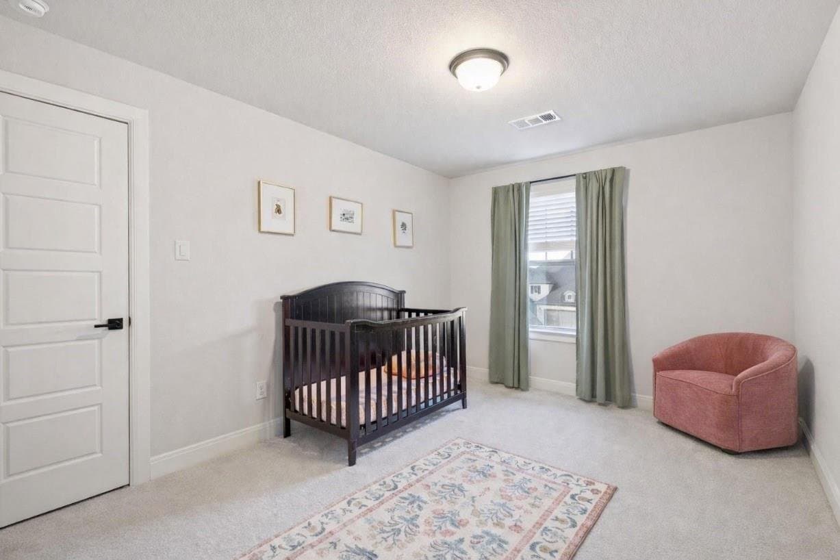
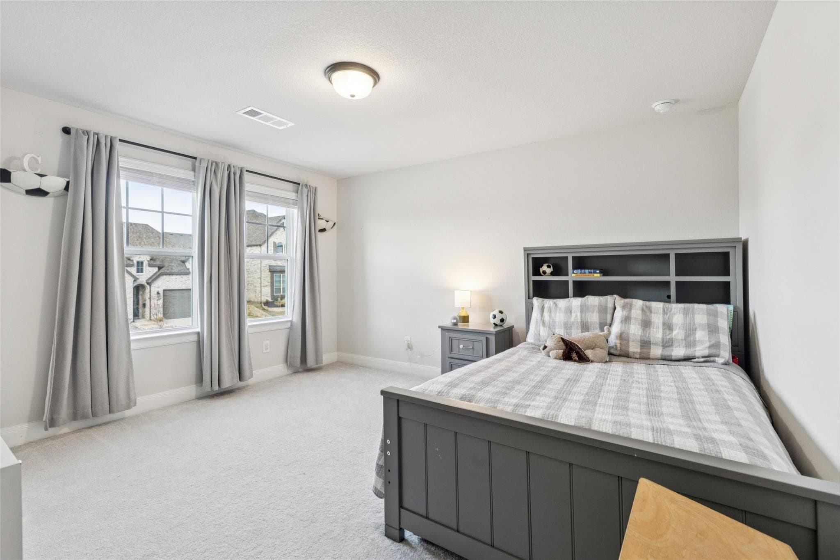
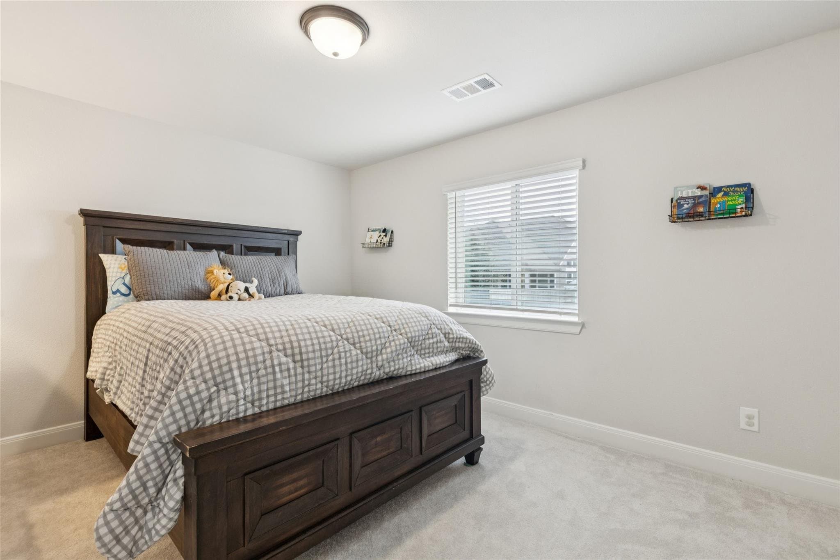
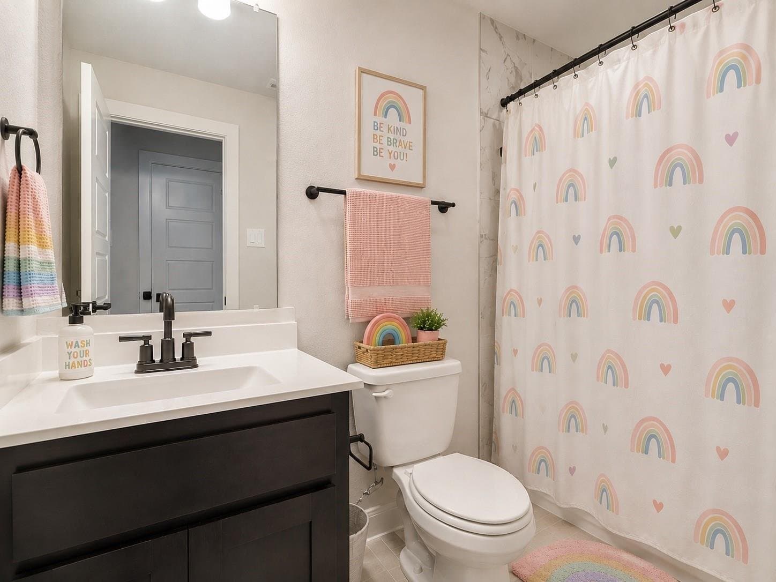
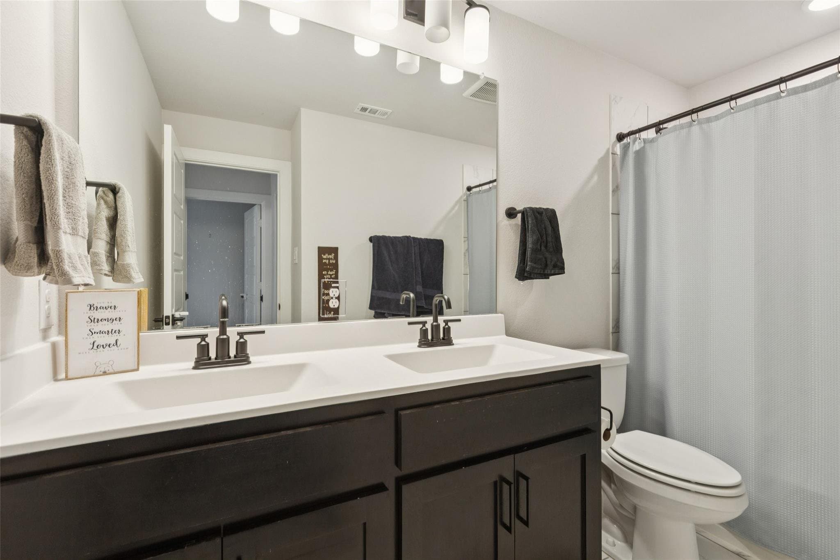
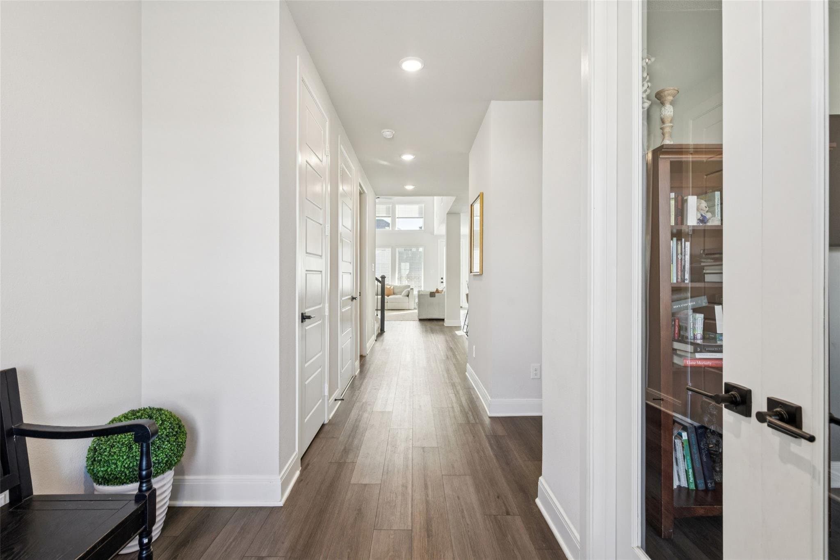
Some photos of this home have been virtually staged. Furnishings and decor shown may not convey. Contact us for unstaged photos or to see the home in person.
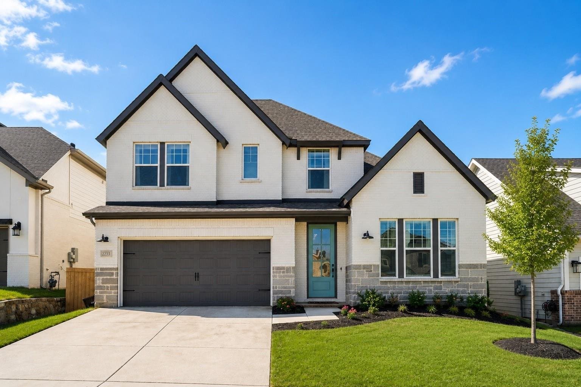
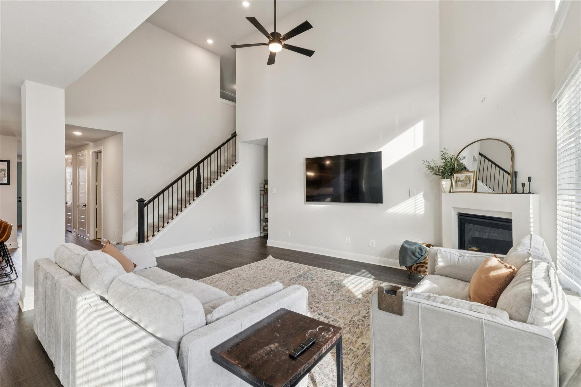
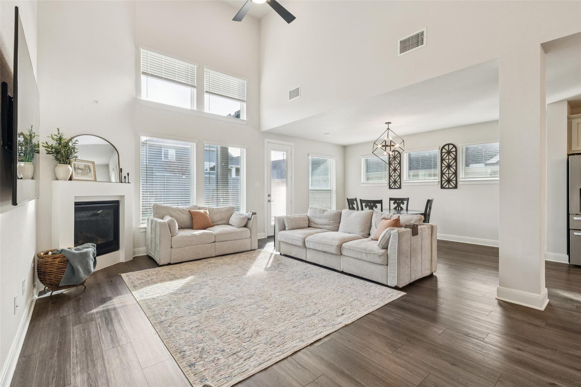
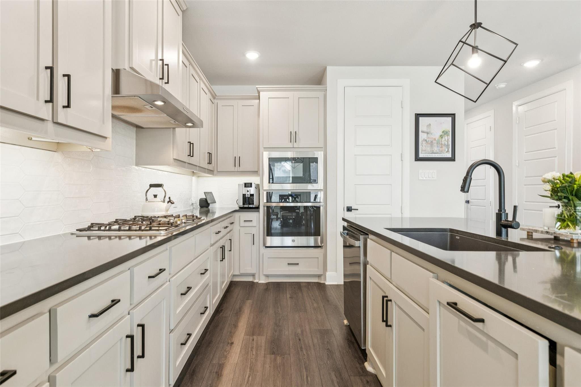
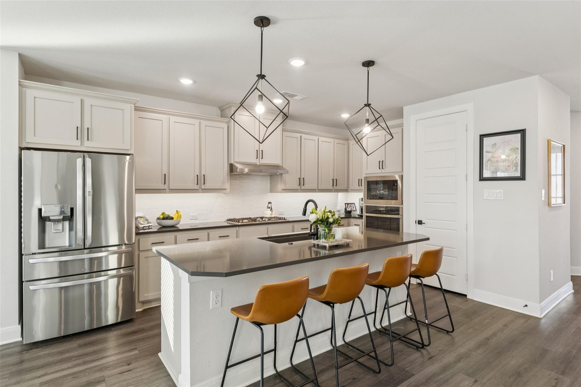
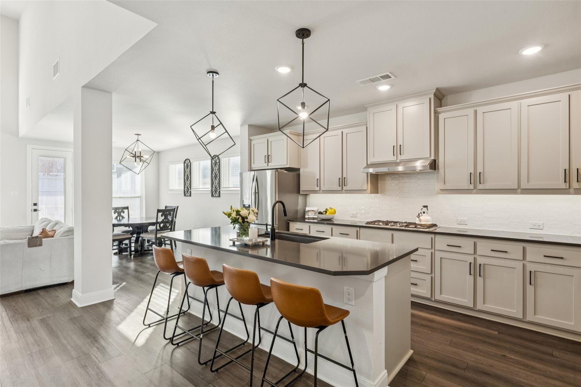
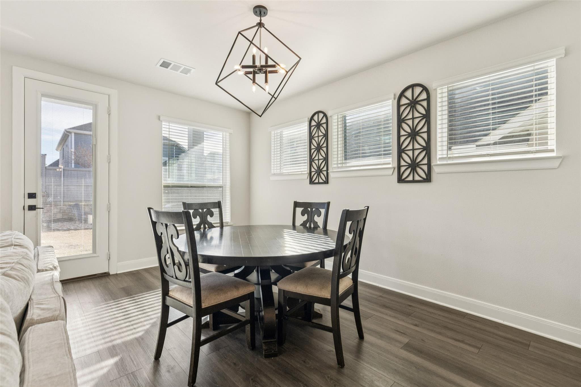
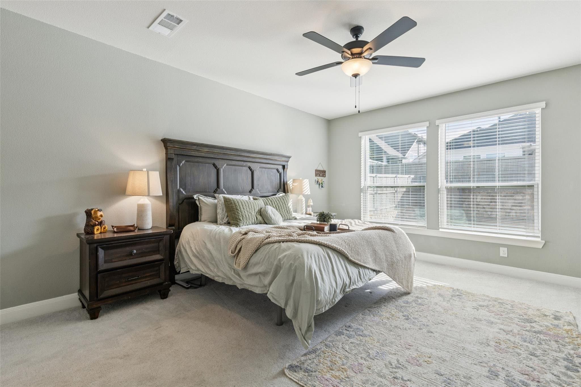
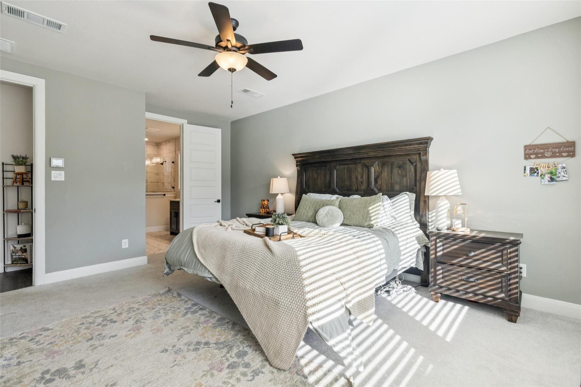
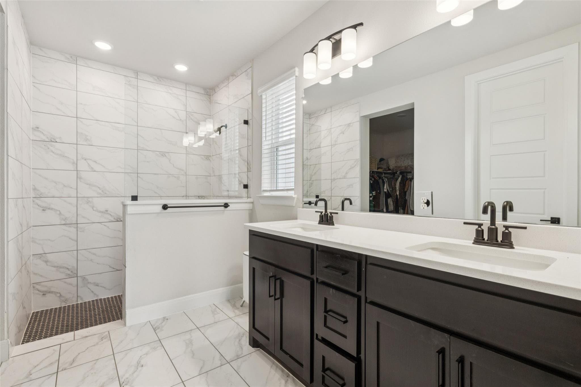
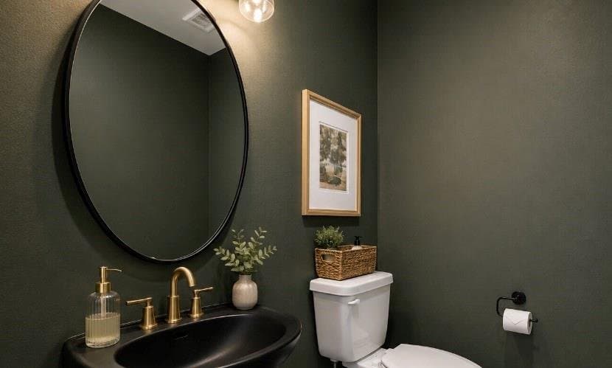
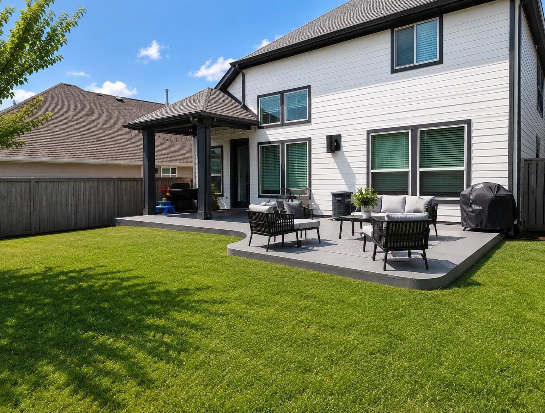
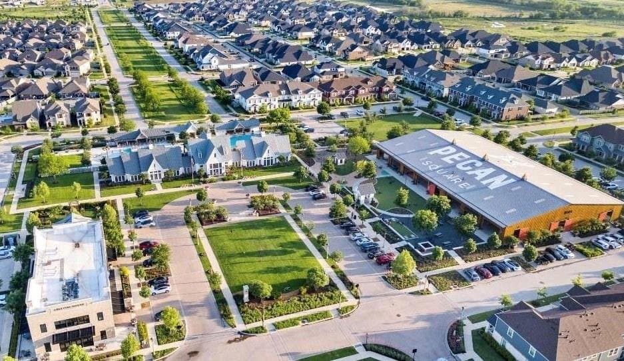
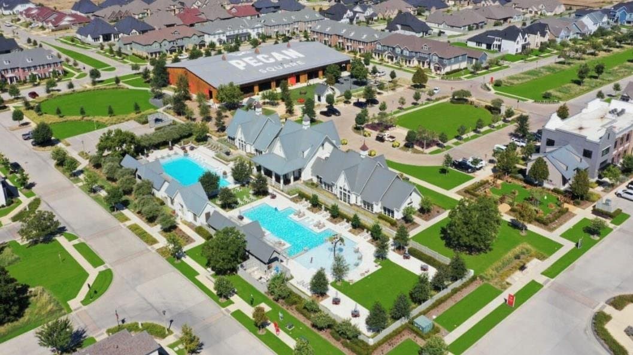
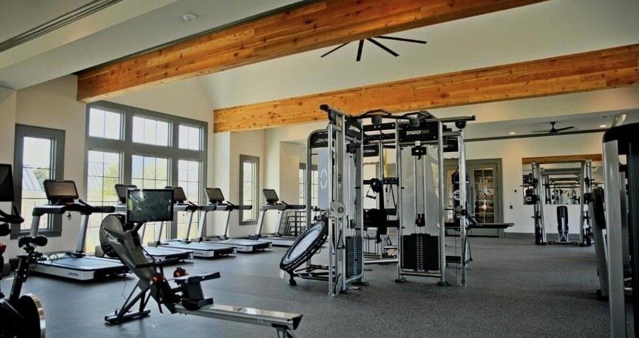
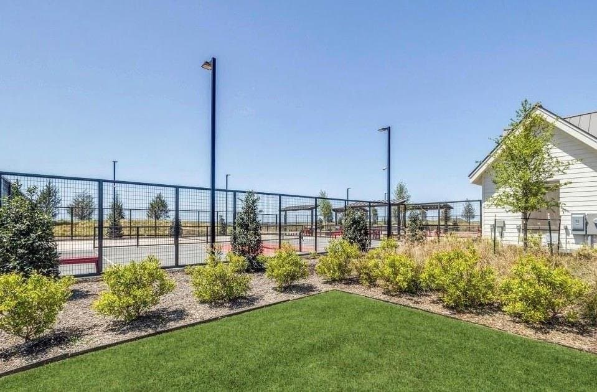
Welcome to 2233 Pika Road, where elevated design meets everyday comfort in the heart of Pecan Square. The layout is light filled with soaring ceilings and an easy flow between the kitchen, dining, and living spaces. An oversized island anchors the kitchen, with upgraded cabinetry, sleek countertops, a gas cooktop, and a walk in pantry. The primary suite sits on the main floor and runs 18 by 14, with a spa inspired bath, dual vanities, a spacious walk in shower, and a generous closet. A dedicated home office sits off the entry, and upstairs a 14 by 12 loft opens onto three oversized secondary bedrooms. The powder bath was recently taken back to the studs and rebuilt, paint through sink and lighting. Out back, the lot is larger than most on the street, with a section of brand new turf and an extended patio finished in July 2026. Pecan Square handles the rest, with resort style pools, pickleball, basketball and sand volleyball courts, a fitness center, parks, playgrounds, and year round community events. High speed internet is included in the HOA.
- Primary suite on the main floor, 18 by 14
- Dedicated home office off the entry
- Oversized island kitchen with gas cooktop
- Powder bath rebuilt from paint to lighting
- Extended patio and new turf, July 2026
- Larger lot than most on the street
- Upstairs loft plus three secondary bedrooms
- 3-car attached garage
- High speed internet included in HOA
Mortgage Estimate
Rough monthly estimate based on current rates. Contact a lender for an accurate quote.
This is a rough estimate for illustration purposes only. Actual payment will vary based on credit score, lender, insurance, and HOA fees. Contact a licensed lender for an accurate quote.