2316 Mockingbird Court
Northlake, TX 76247 • Northwest ISD
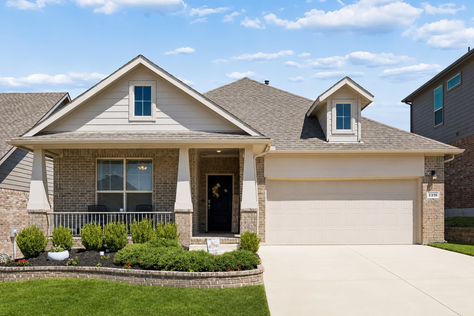
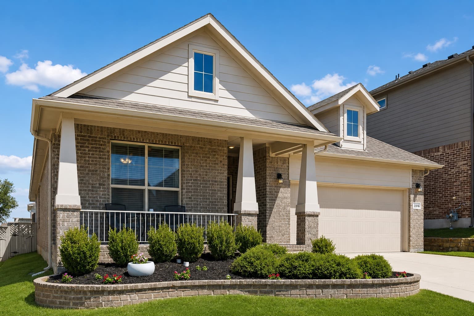
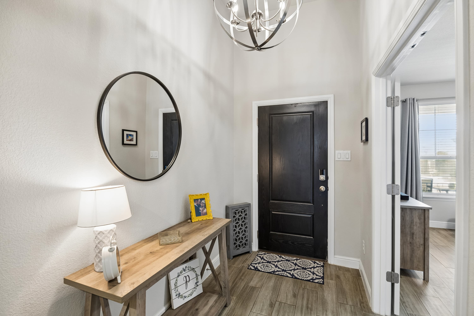
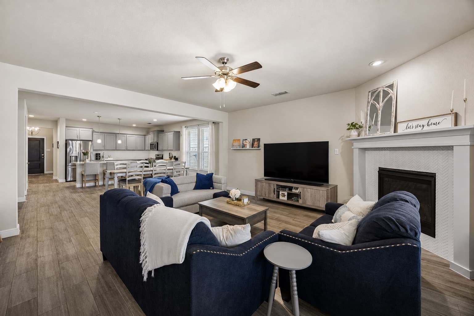
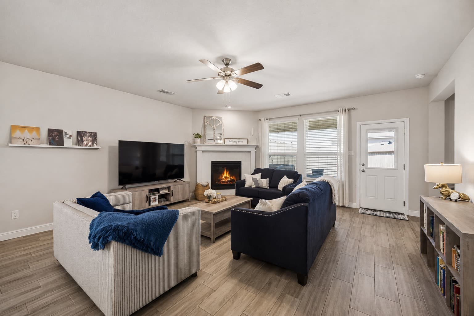
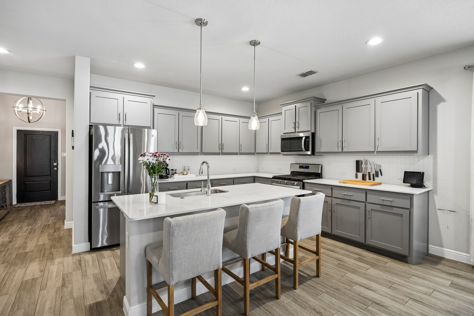
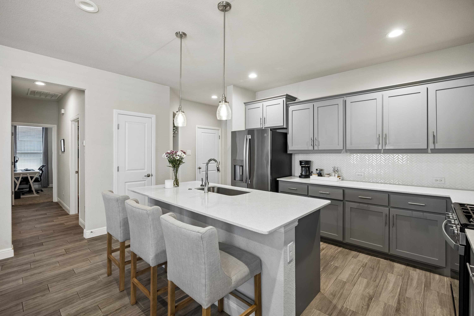
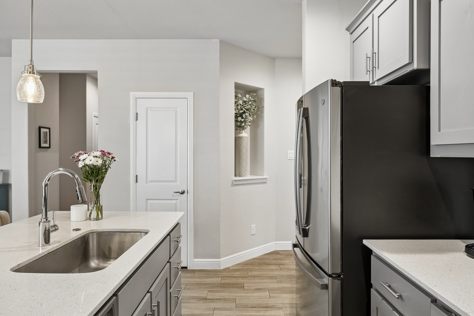
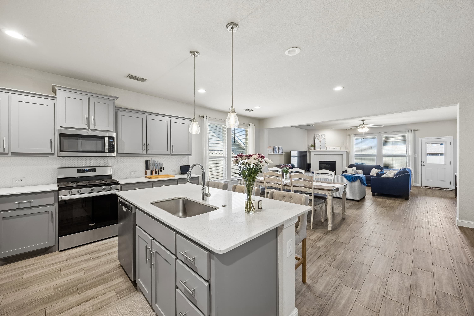
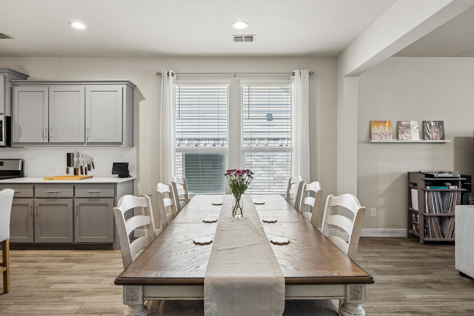
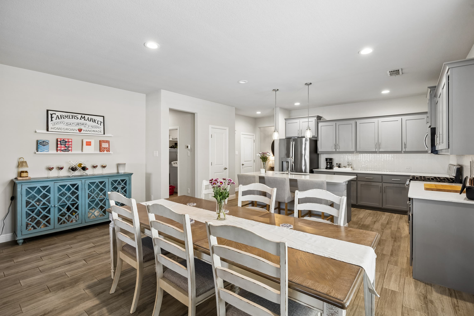
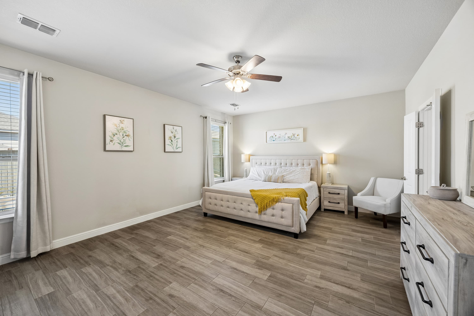
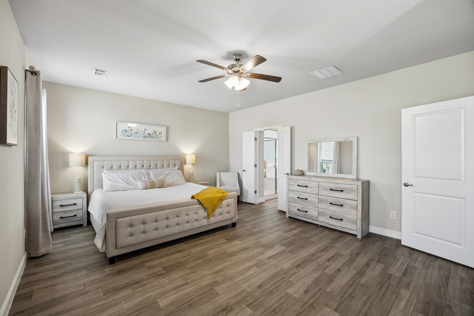
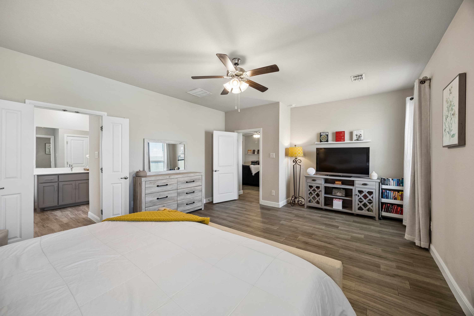
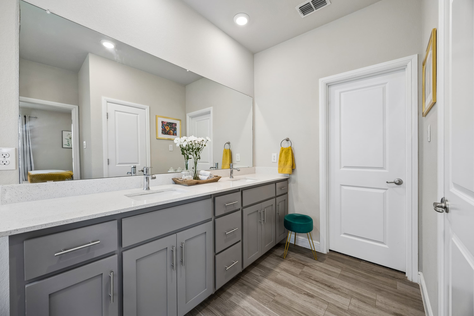
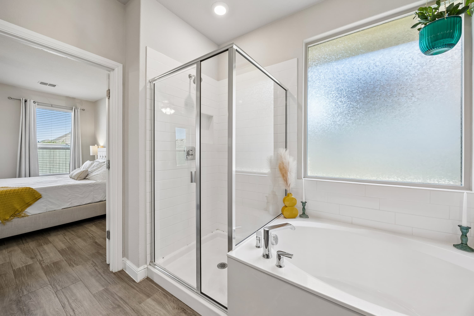
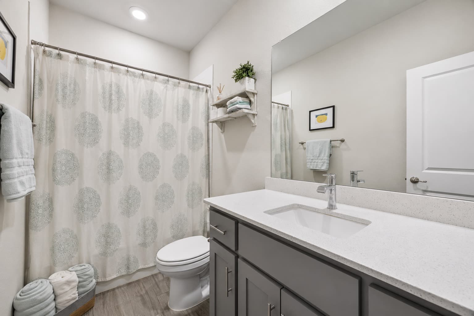
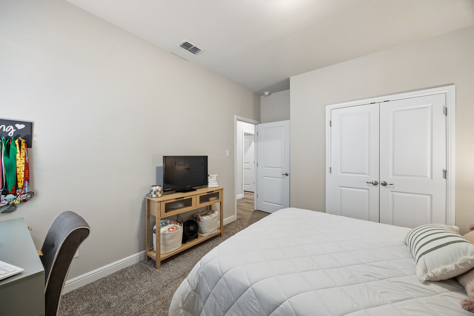
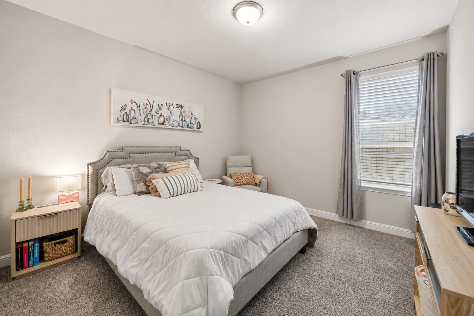
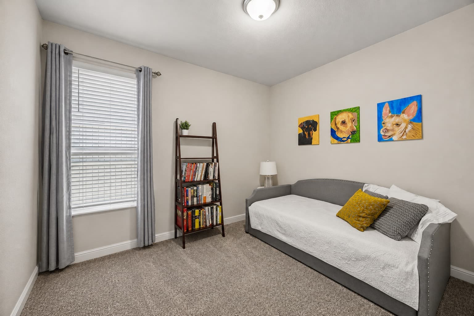
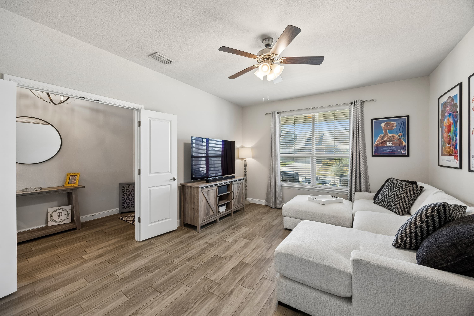
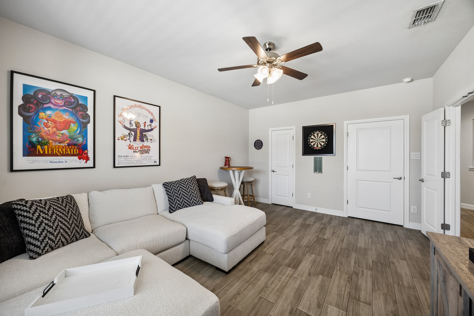
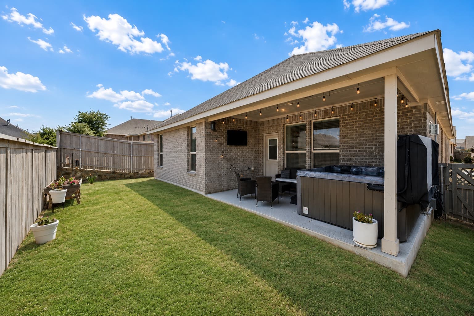
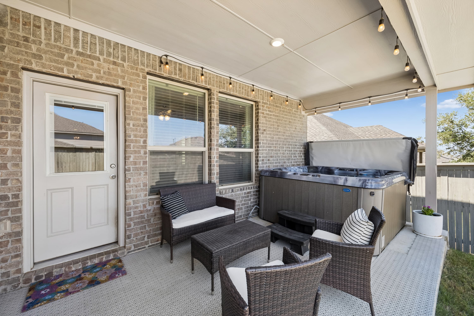
Welcome to 2316 Mockingbird Court, a DR Horton build in the heart of Pecan Square. The craftsman elevation greets you with a covered front porch and a gabled roofline, and inside, an open concept layout connects the kitchen, dining, and living areas around a herringbone tile fireplace. The kitchen is finished in gray shaker cabinetry with quartz counters, a herringbone tile backsplash, stainless appliances, and a large island with seating. The primary suite is generously sized, with room for its own sitting area, and the ensuite bath includes a dual vanity, a separate walk in shower, and a garden soaking tub. Two more bedrooms, a flex room suited to a home office or guest space, and a separate game room round out the floor plan, giving everyone a place of their own. Step outside to a covered patio complete with a hot tub already in place, ready for warm Texas evenings. Pecan Square handles the rest, with resort style pools, pickleball and basketball courts, a fitness center, parks, playgrounds, and year round community events.
- Craftsman elevation with covered front porch
- Open concept living with a herringbone fireplace
- Gray shaker kitchen with quartz counters
- Large island with seating
- Primary suite with an attached sitting area
- Primary bath with dual vanity and soaking tub
- Two additional bedrooms
- Flex room for a home office or guest space
- Separate game room
- Covered patio with a hot tub included
- 2-car garage
- Built in 2021
Mortgage Estimate
Rough monthly estimate based on current rates. Contact a lender for an accurate quote.
This is a rough estimate for illustration purposes only. Actual payment will vary based on credit score, lender, insurance, and HOA fees. Contact a licensed lender for an accurate quote.