2428 Mockingbird Court
Northlake, TX 76247 • Northwest ISD
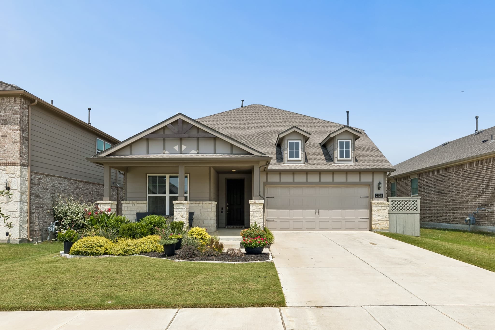
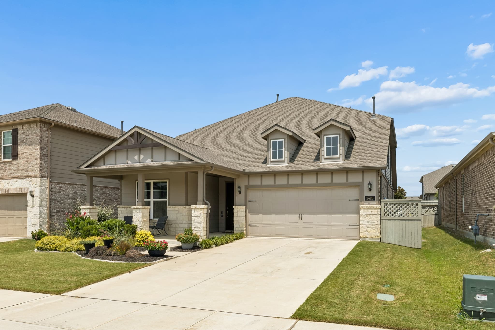
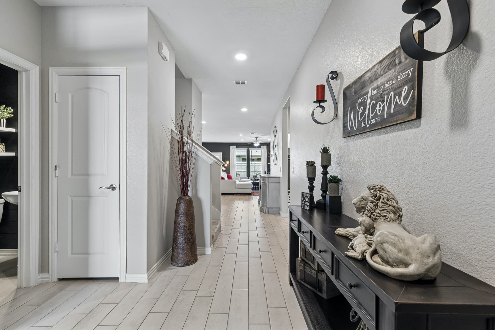
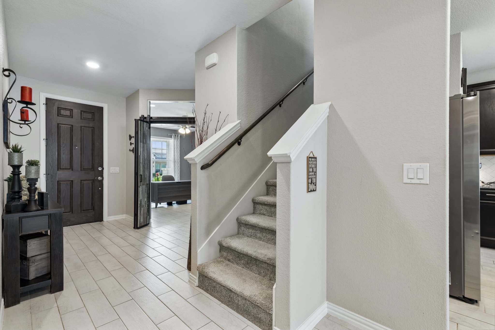
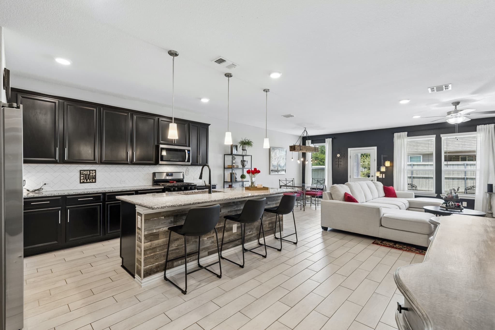
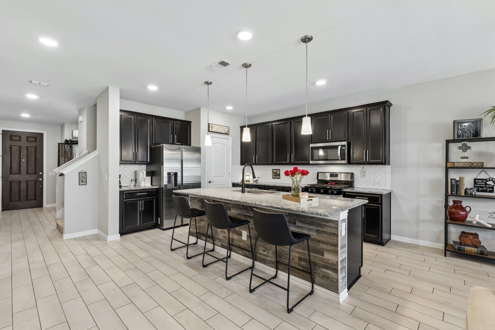
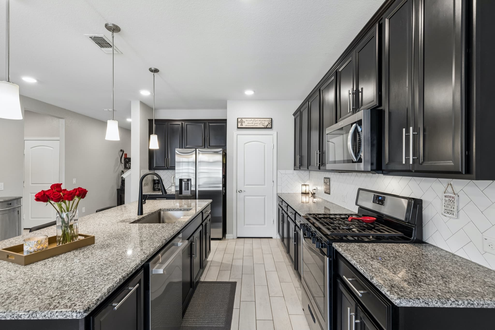
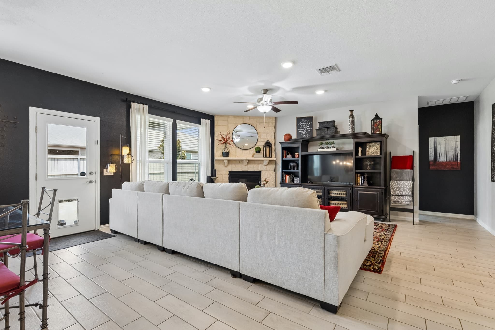
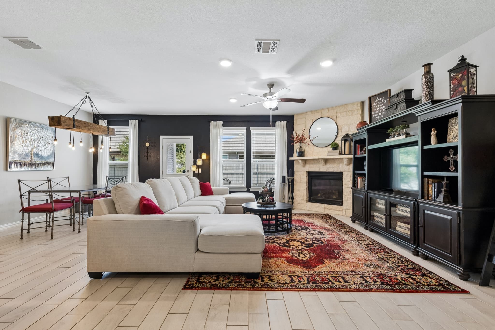
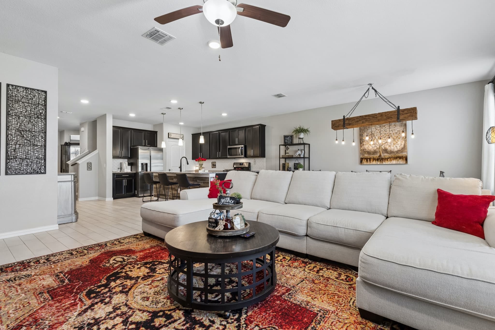
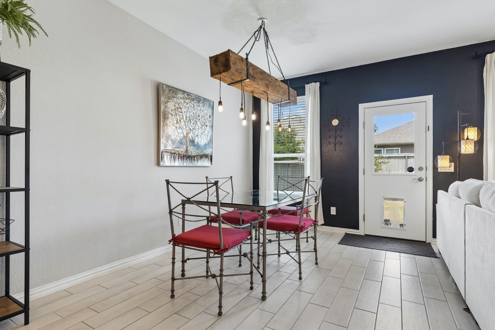
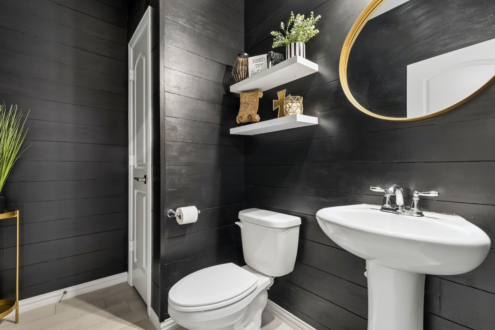
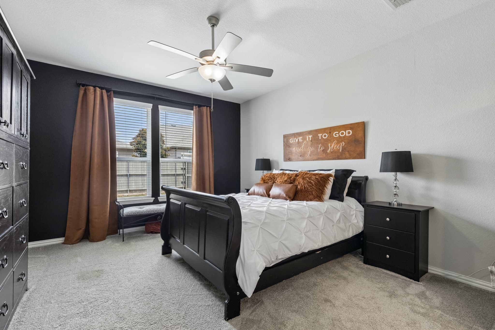
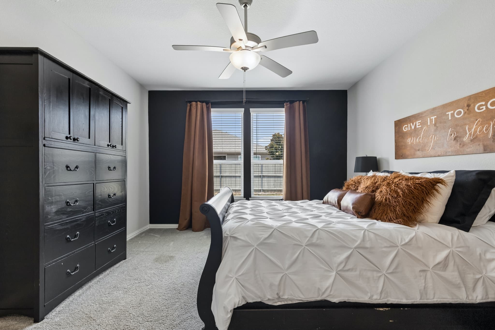
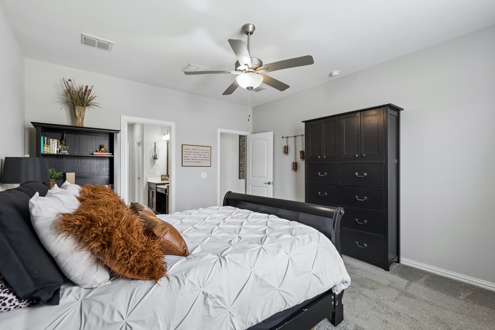
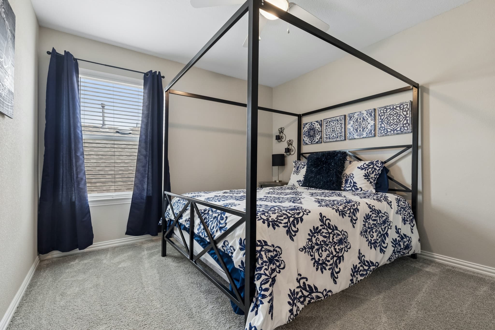
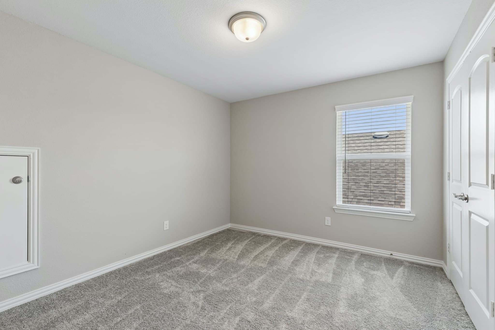
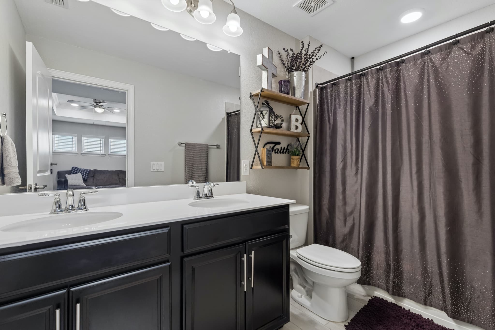
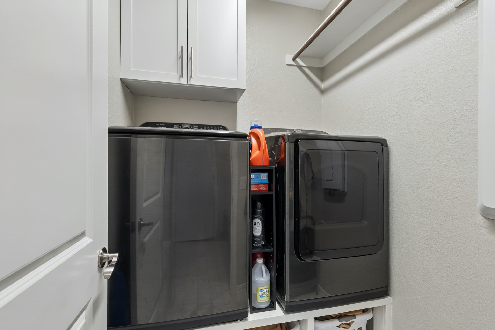
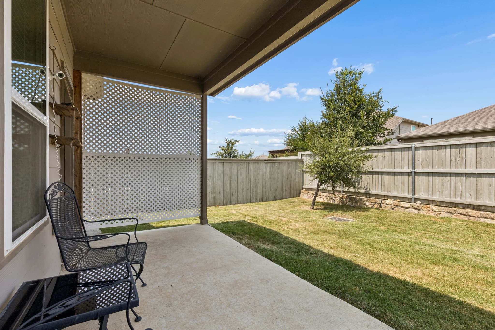
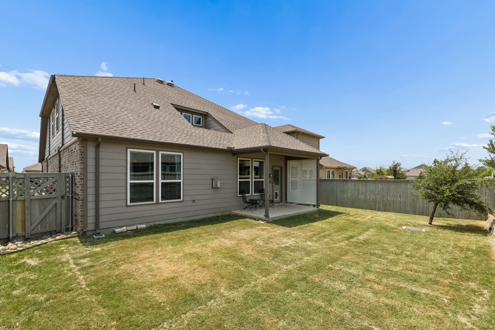
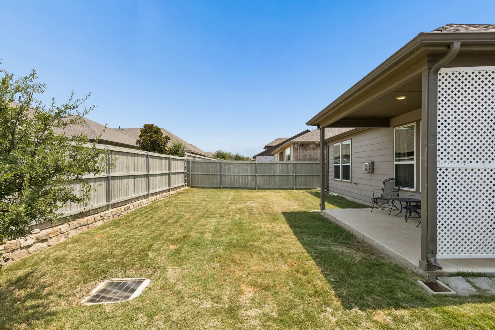
Welcome to 2428 Mockingbird Court, where thoughtful upgrades, everyday comfort, and an incredible community come together. Nestled in the heart of Pecan Square, this beautifully maintained home features upgraded flooring throughout the main living areas, a stunning floor to ceiling stone fireplace that creates a warm focal point, and a professionally installed French drain system in the backyard for added functionality and peace of mind. Recent updates include a new roof (2024), a new dishwasher (December 2025), and a BASE power unit, giving you confidence in the home's systems from day one. Designed with comfort in mind, the home's open concept layout offers inviting living spaces that are perfect for both relaxing evenings and entertaining family and friends. Every detail has been carefully considered to create a home that feels both stylish and practical. Living in Pecan Square means more than just owning a beautiful home, it's becoming part of one of North Texas' most sought after master planned communities. Residents enjoy resort style pools, a state of the art fitness center, pickleball and basketball courts, parks, playgrounds, miles of walking trails, year round community events, food trucks at The Arena, co working spaces, and a true sense of neighborhood that's hard to find elsewhere. If you're looking for a home that blends quality upgrades, everyday comfort, and an unmatched lifestyle, 2428 Mockingbird Court is one you won't want to miss.
- Craftsman elevation with covered front porch
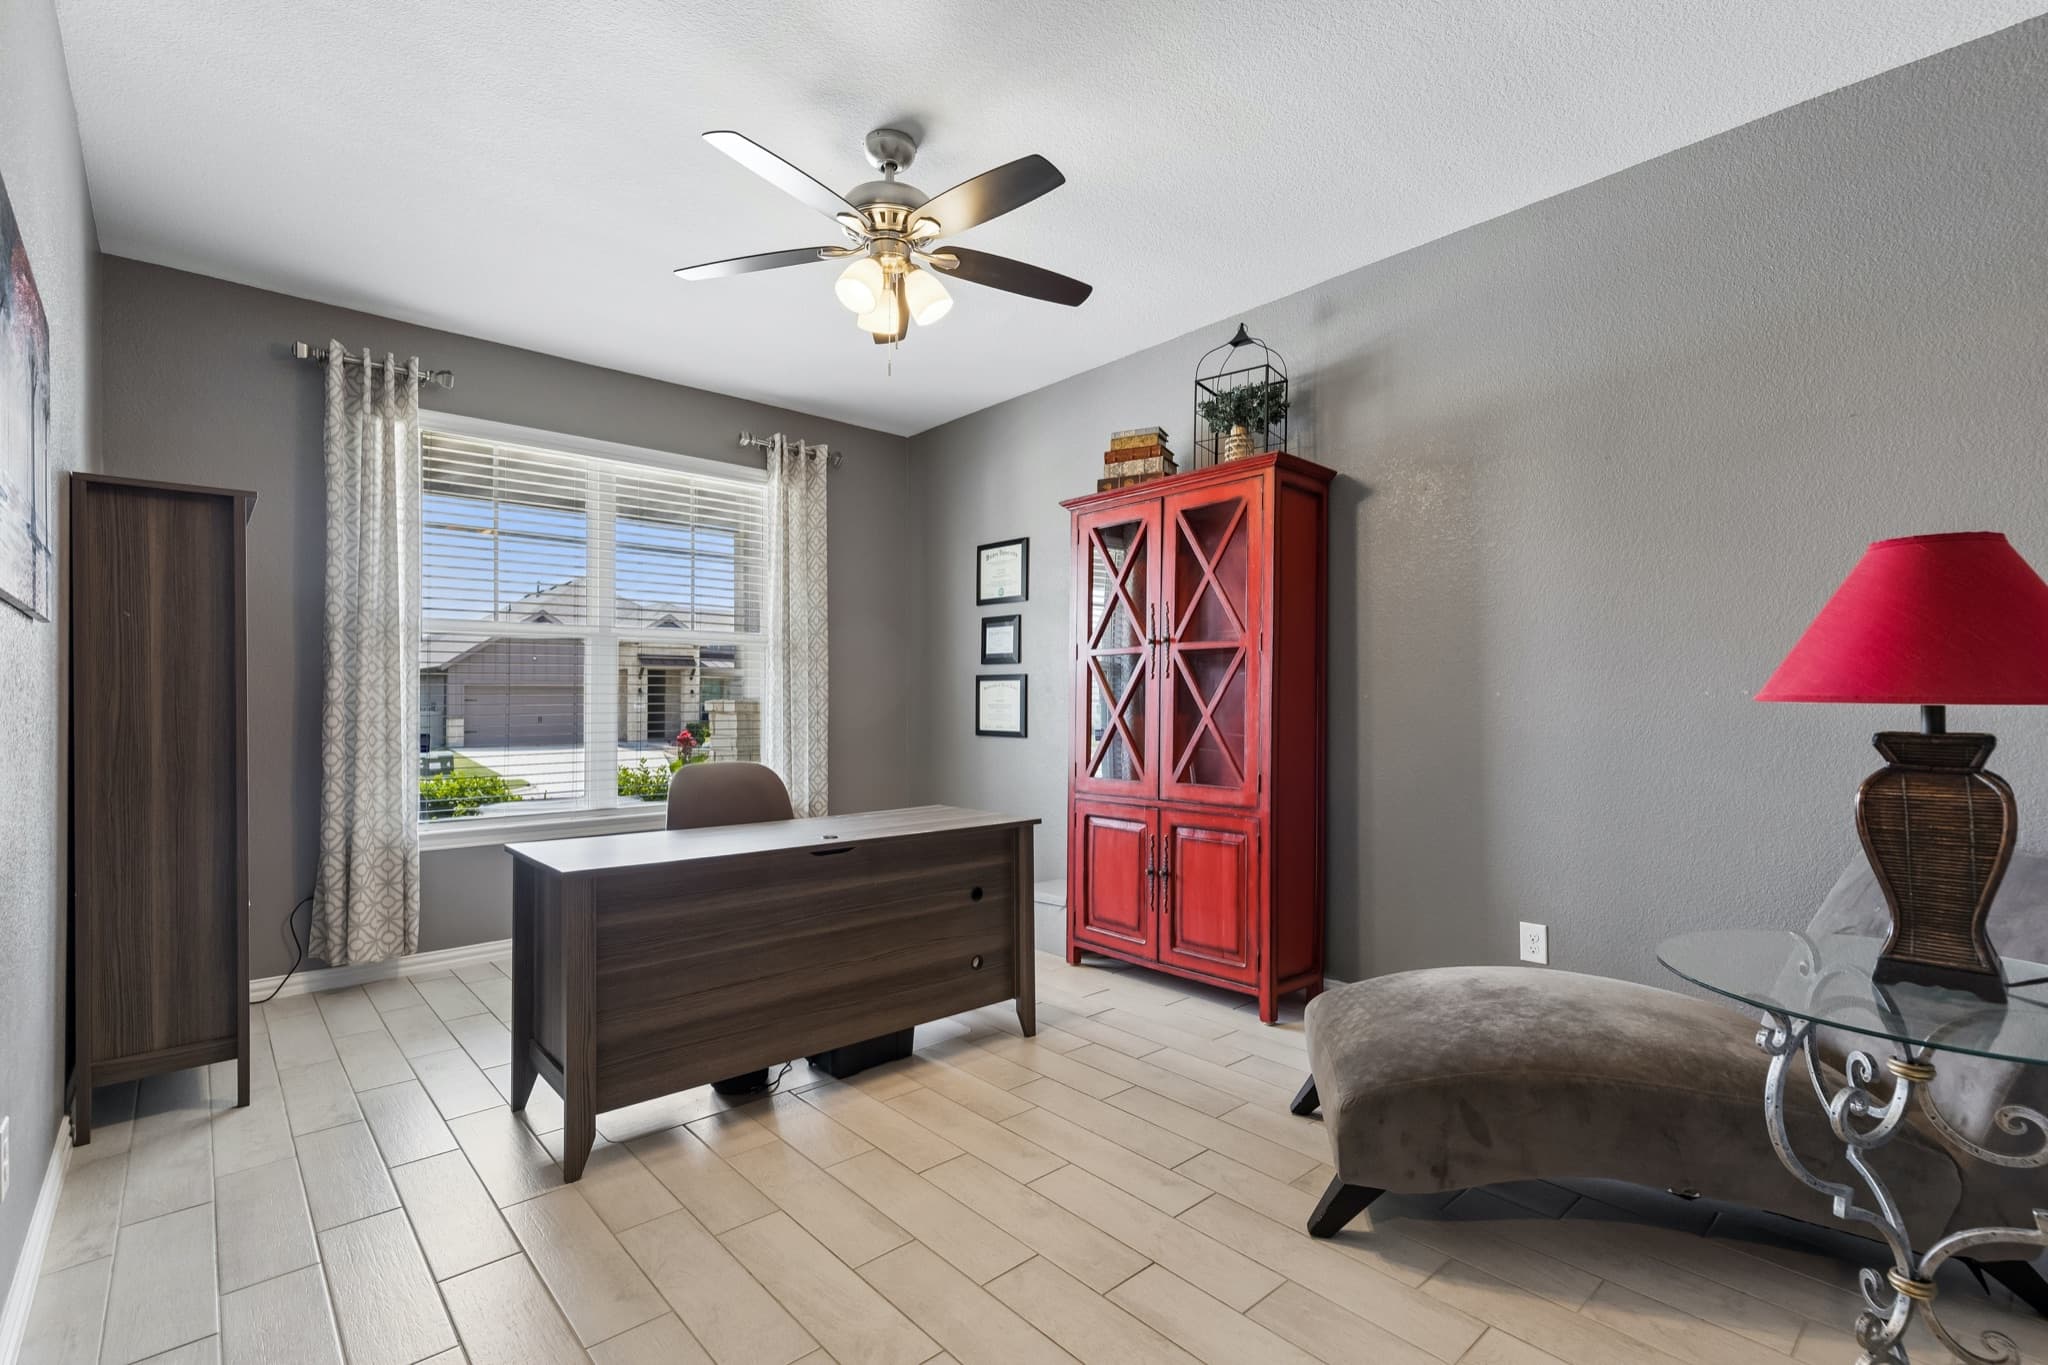
- Dedicated office off the entry
- Granite kitchen with gas range and herringbone tile backsplash
- Large island with reclaimed wood detail
- Stone fireplace in the open living area
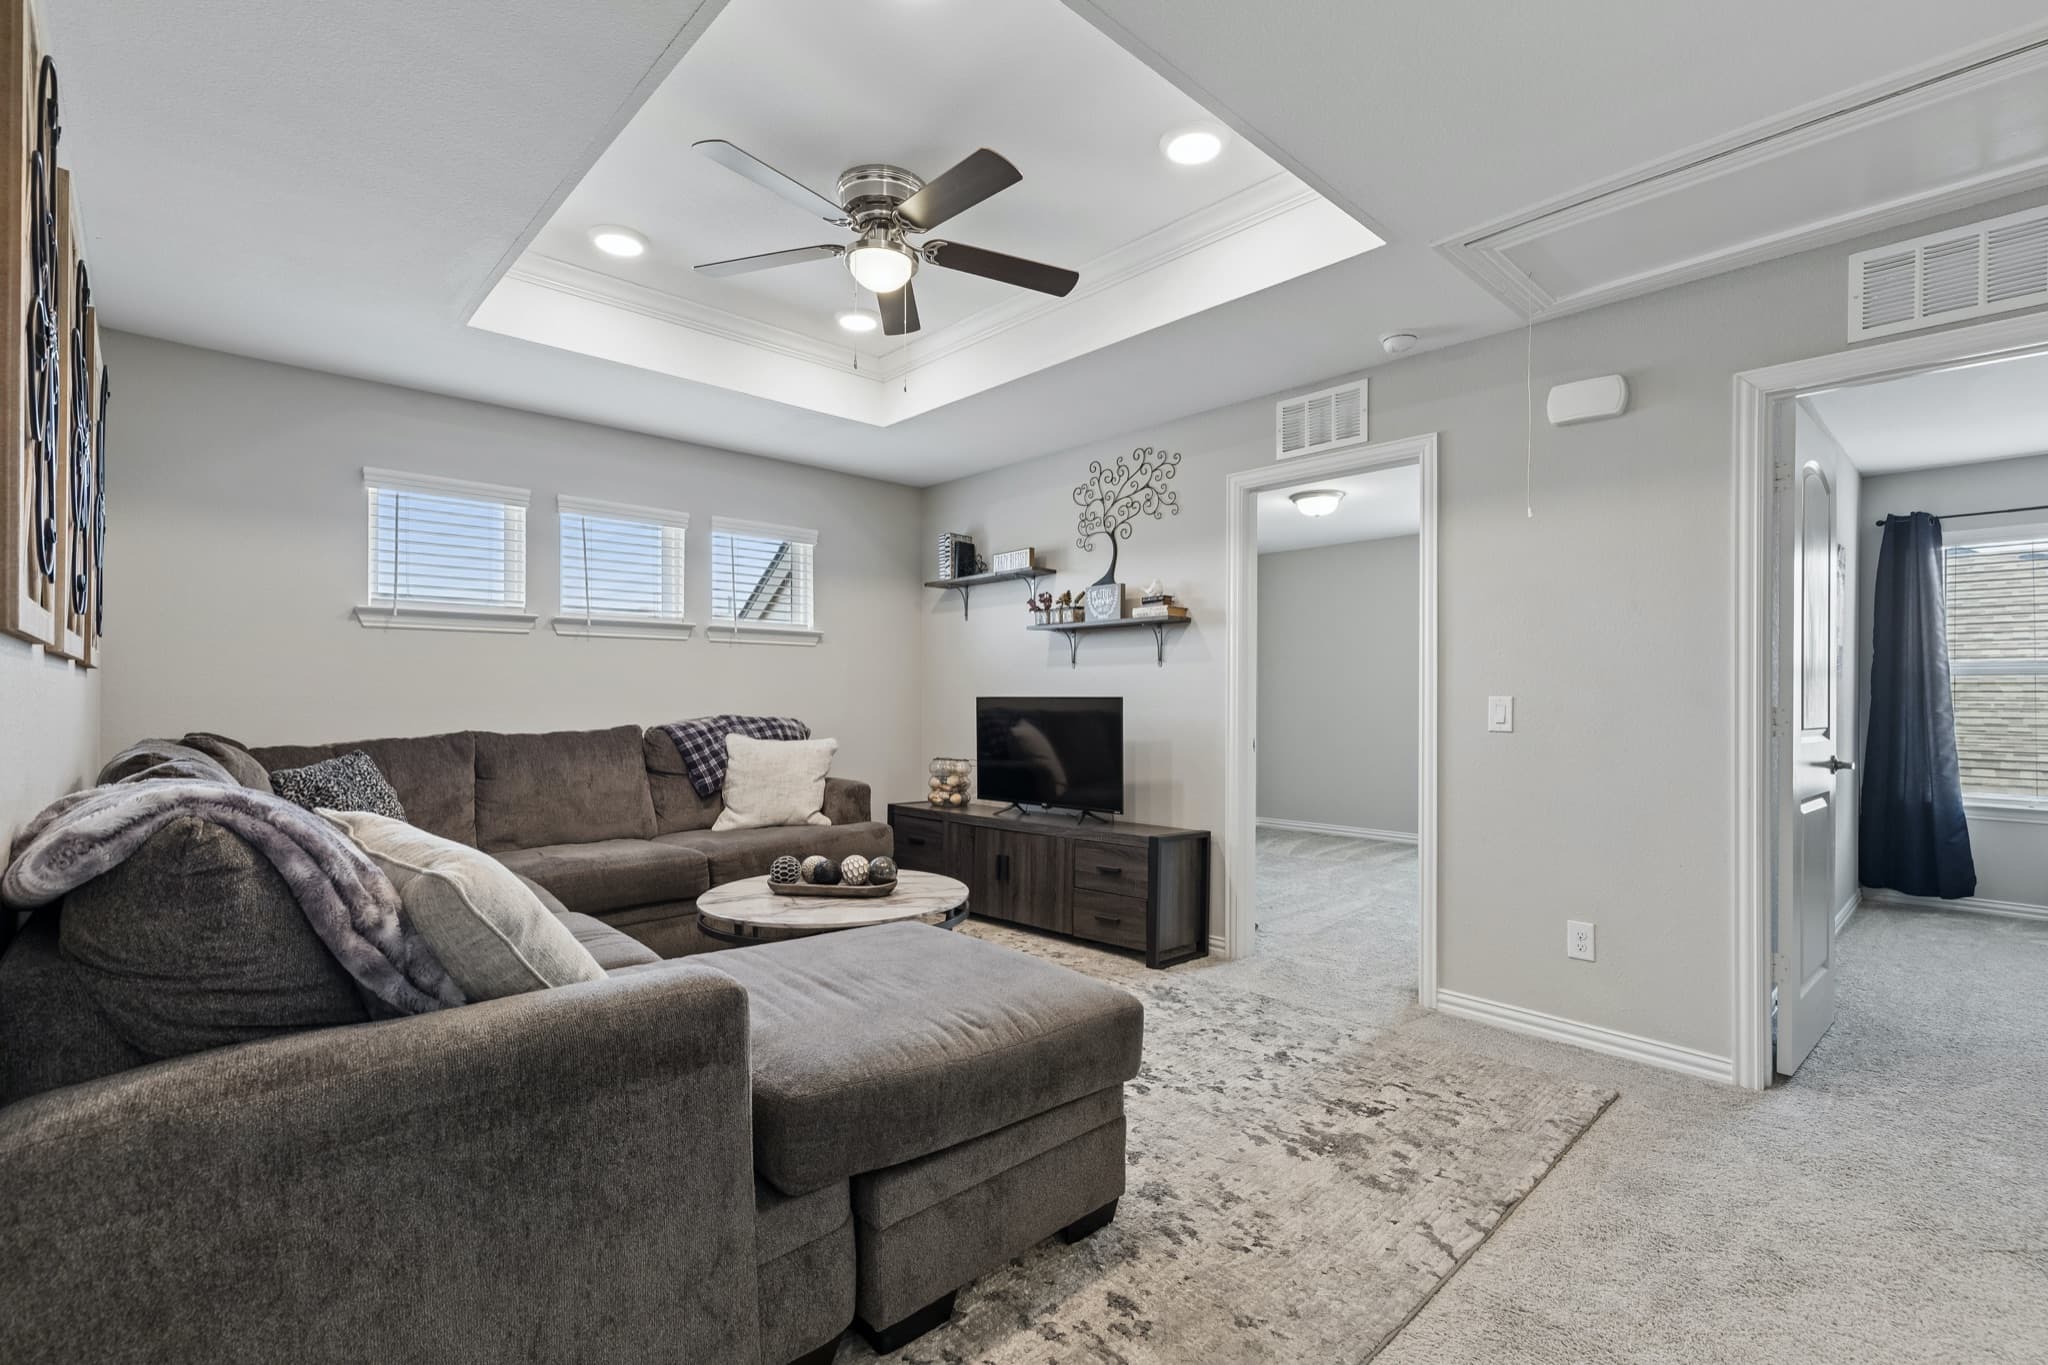
- Upstairs loft with tray ceiling
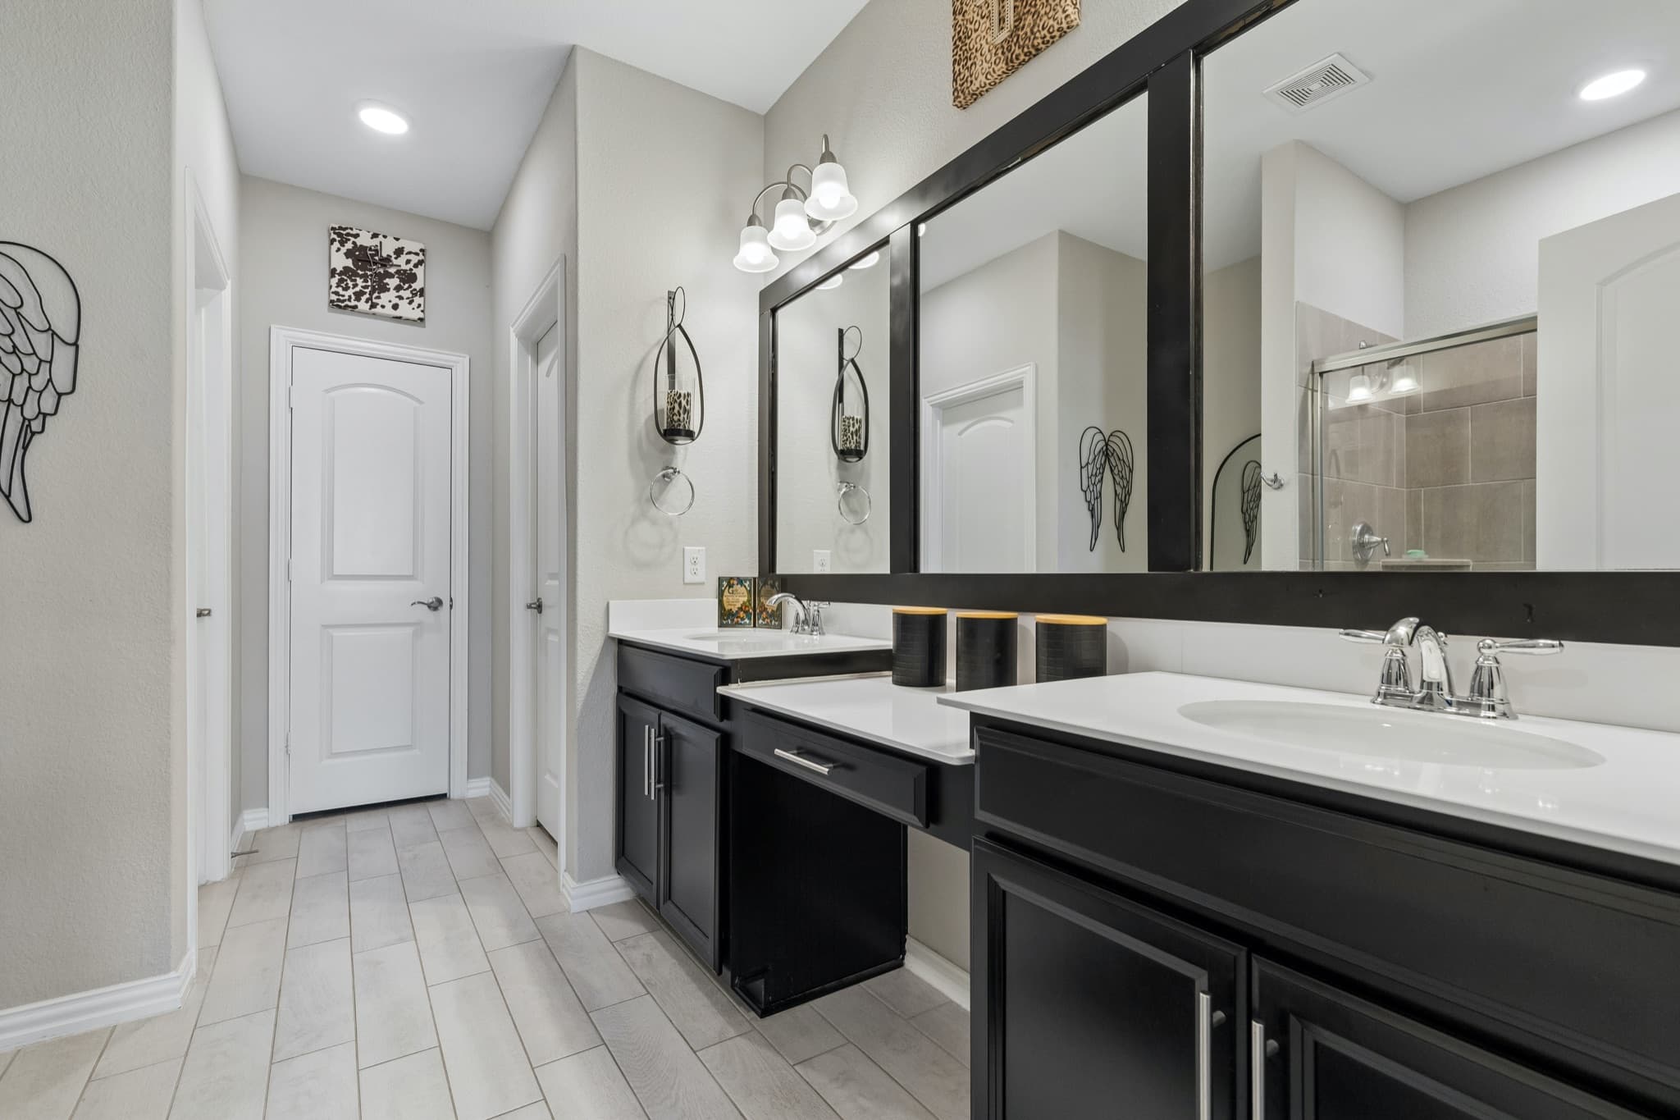
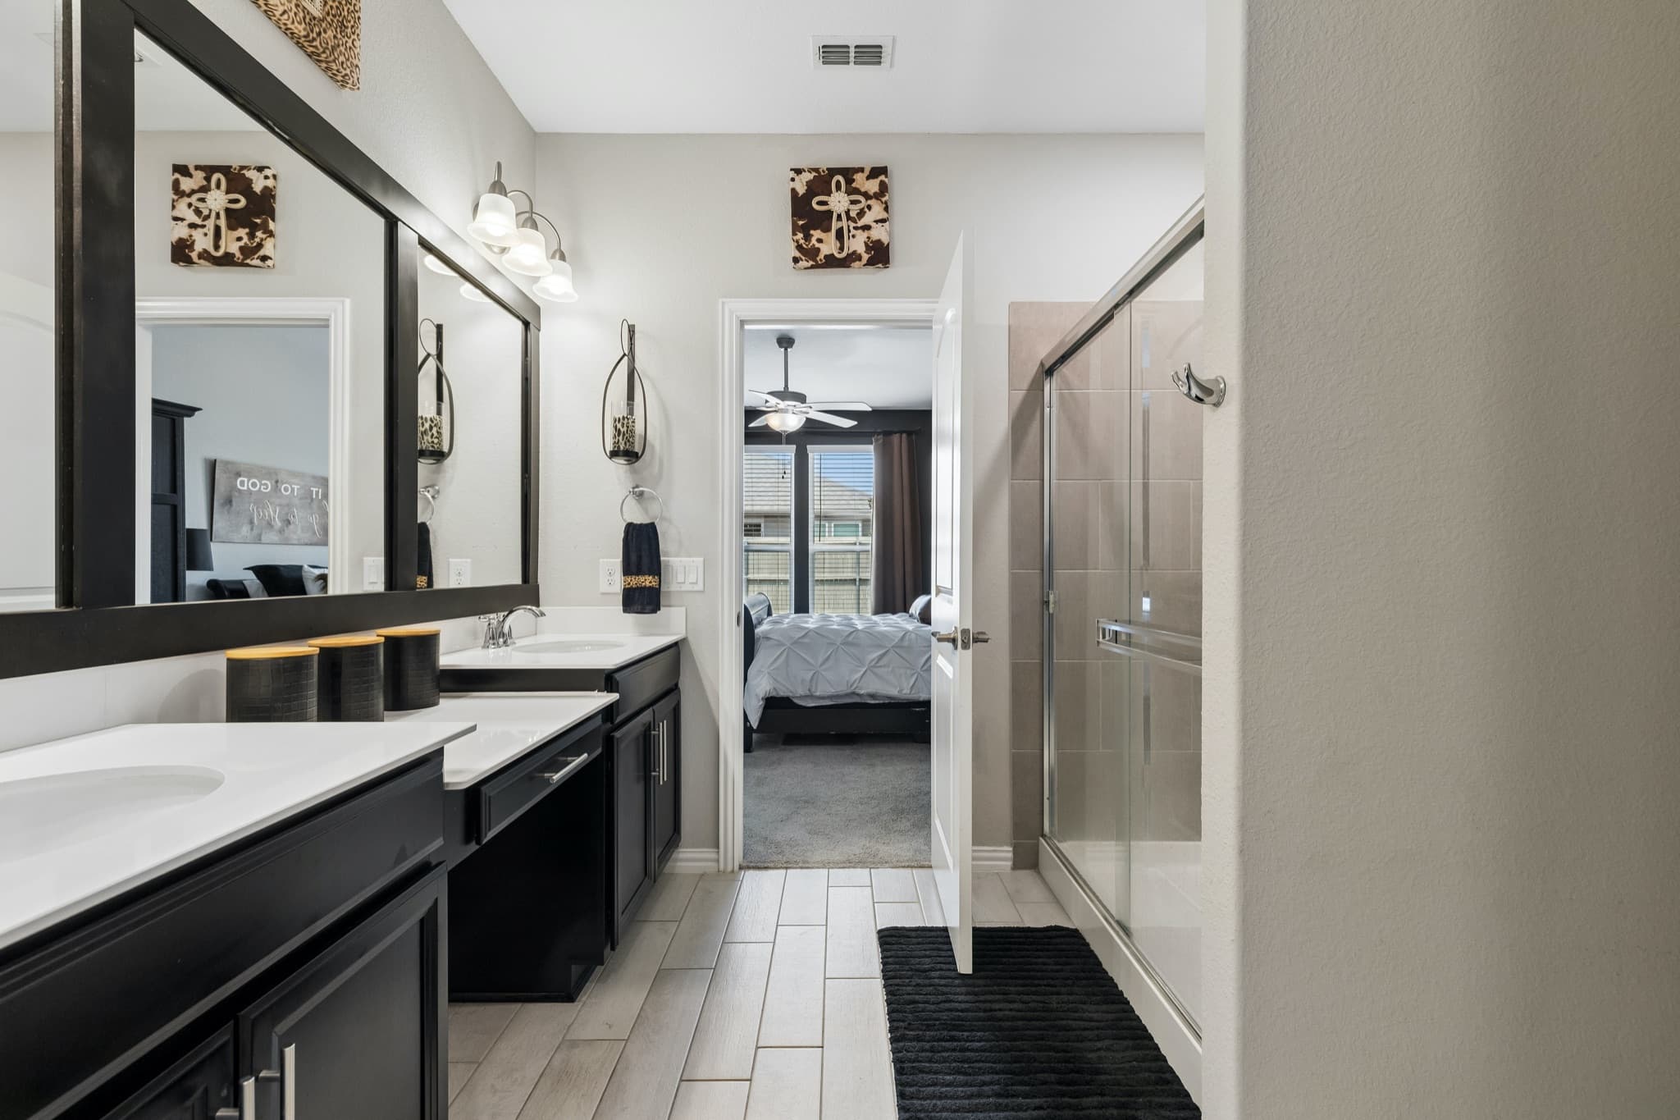
- Primary suite with double vanity and walk in shower
- Covered patio and fully fenced backyard
- New roof (2024)
- New dishwasher (December 2025)
- BASE power unit
- 2-car attached garage
- Built in 2020
Mortgage Estimate
Rough monthly estimate based on current rates. Contact a lender for an accurate quote.
This is a rough estimate for illustration purposes only. Actual payment will vary based on credit score, lender, insurance, and HOA fees. Contact a licensed lender for an accurate quote.