3016 Peekaboo Lane
Northlake, TX 76247 • Northwest ISD
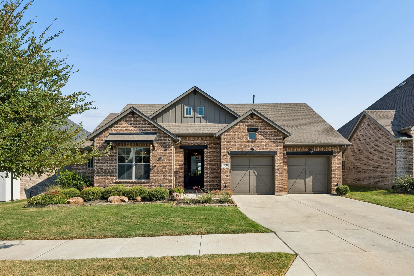
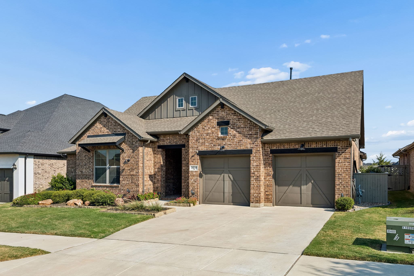
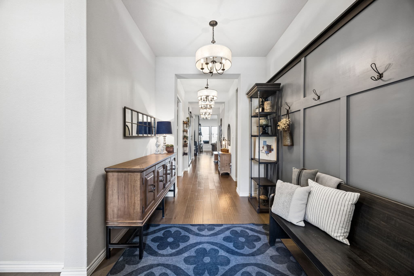
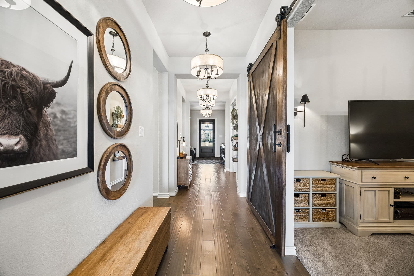
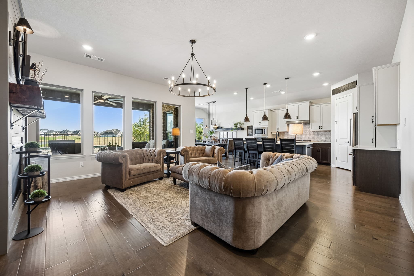
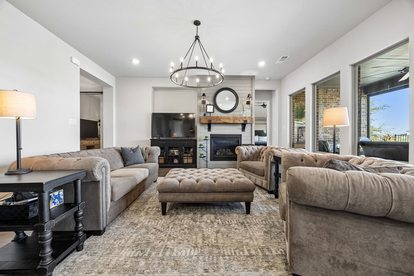
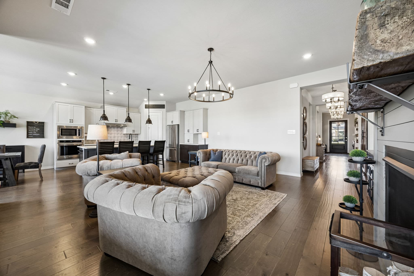
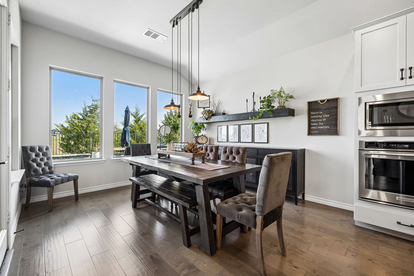
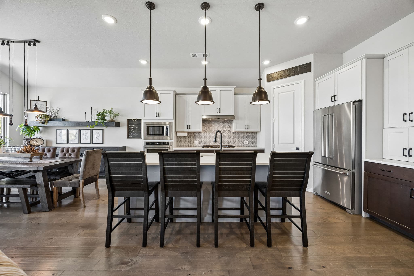
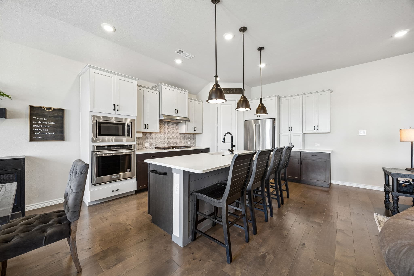
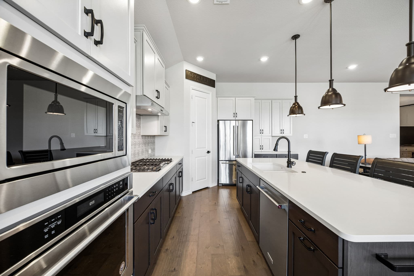
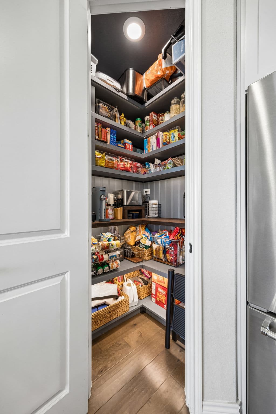
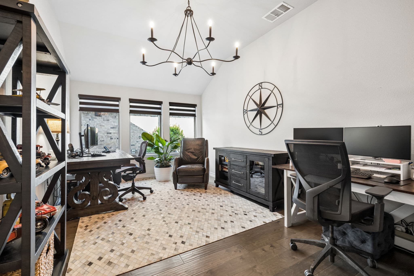
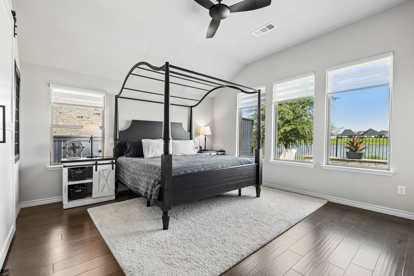
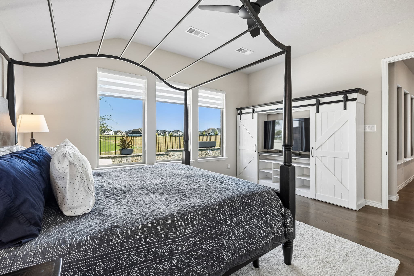
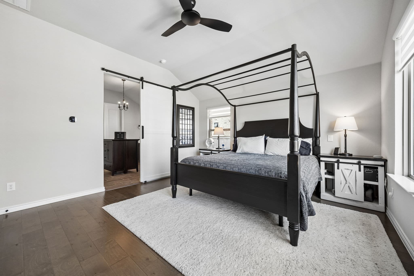
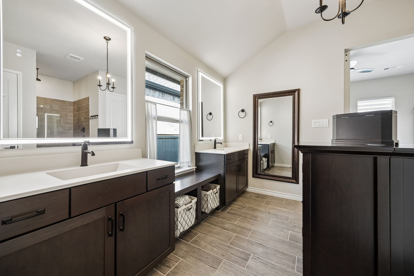
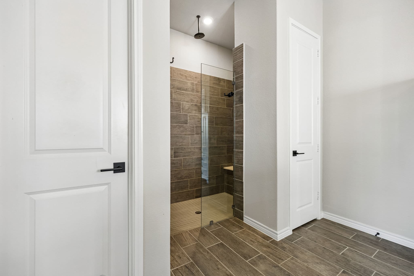
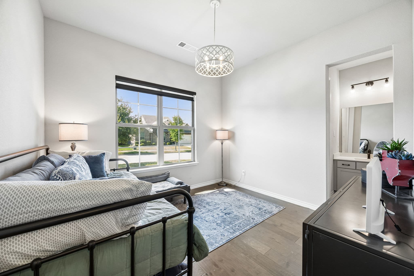
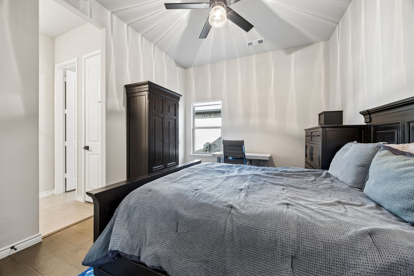
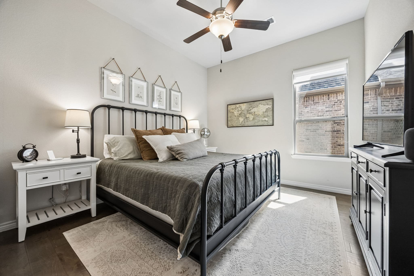
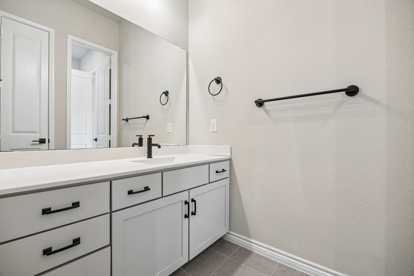
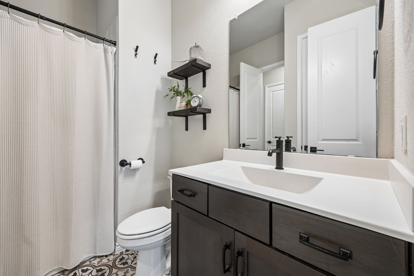
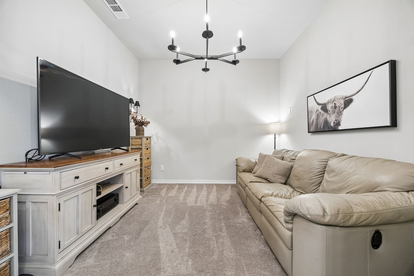
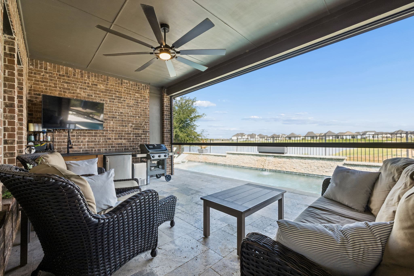
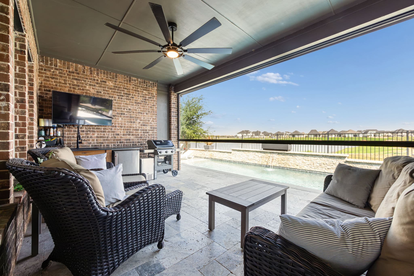
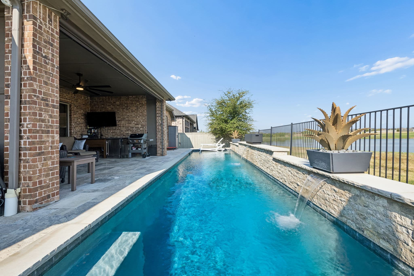
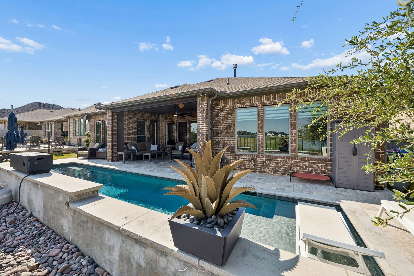
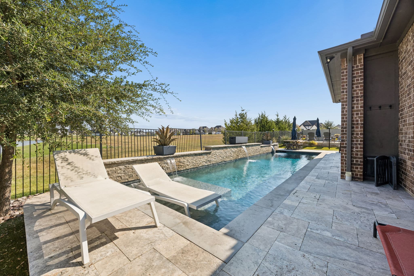
Welcome to 3016 Peekaboo Lane, a 2020 Coventry Homes build in Northlake with its own private pool and a pond view most backyards at this price cannot offer. Inside, a wall of windows in the living and dining areas frames that same water view, anchored by a shiplap fireplace with a reclaimed wood mantle. The kitchen runs white cabinetry against dark lower cabinets, quartz counters, a patterned tile backsplash, and a full stainless suite: double wall ovens, a gas cooktop, and a counter depth refrigerator, all facing a large island with seating. A corner walk in pantry and a dedicated home office round out the main floor. The primary suite carries the same pond view through a wall of windows, with an ensuite bath finished in dual vanities and a freestanding walk in shower. A media room and additional bedrooms give everyone their own space. Out back, the pool is the centerpiece: a raised stone wall with two spillway water features feeds a long lap style pool, framed by a covered outdoor living area with a built in grill, a beverage fridge, and a mounted TV, all looking out over the water beyond the fence.
- Private pool with two stone spillway water features
- Pond view from the backyard and primary suite
- Covered outdoor living with a built in grill
- Shiplap fireplace with a reclaimed wood mantle
- White kitchen with quartz counters
- Double wall ovens and gas cooktop
- Large island with seating
- Corner walk in pantry
- Home office
- Primary suite with pond view
- Primary bath with dual vanities and a walk in shower
- Media room
- 2-car garage
- Built in 2020 by Coventry Homes
Mortgage Estimate
Rough monthly estimate based on current rates. Contact a lender for an accurate quote.
This is a rough estimate for illustration purposes only. Actual payment will vary based on credit score, lender, insurance, and HOA fees. Contact a licensed lender for an accurate quote.