308 Shetland Lane
Northlake, TX 76247 • Northwest ISD
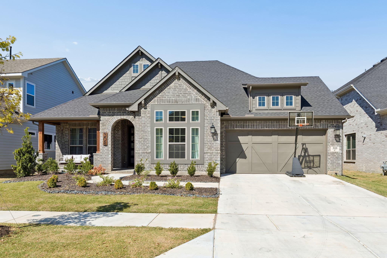
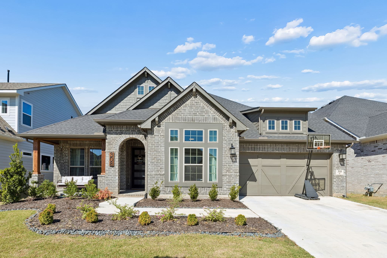
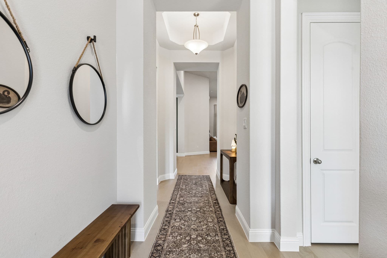
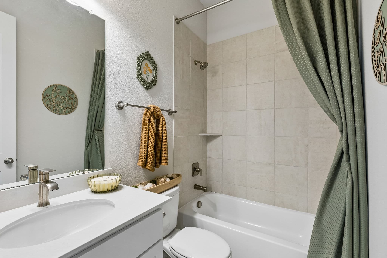
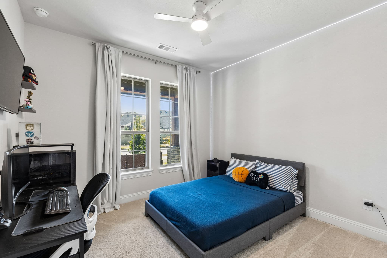
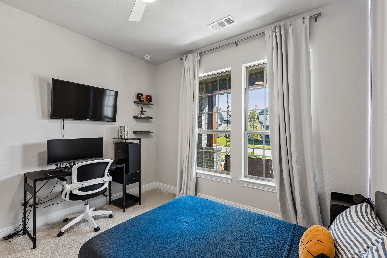
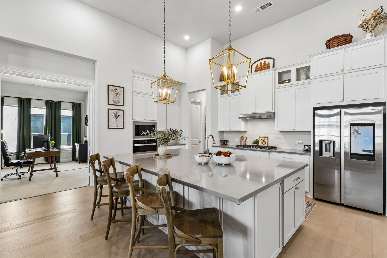
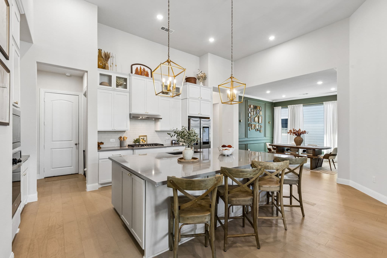
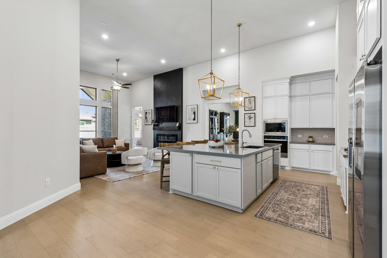
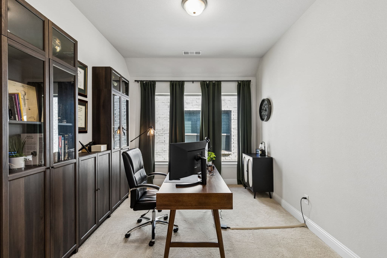
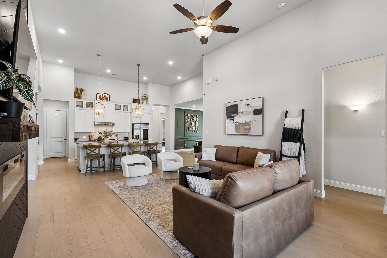
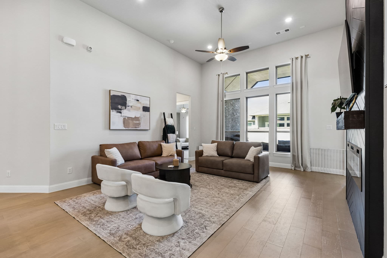
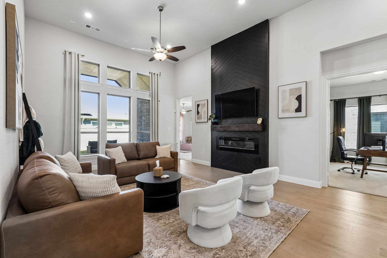
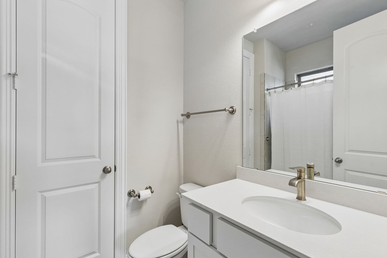
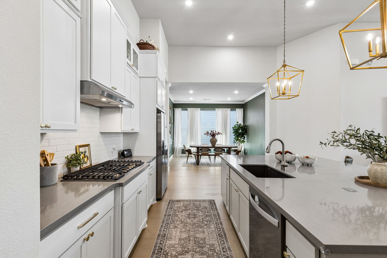
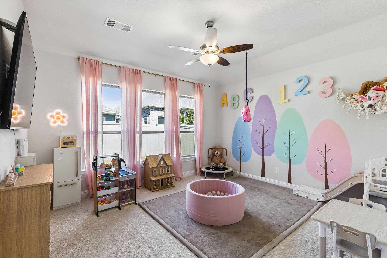
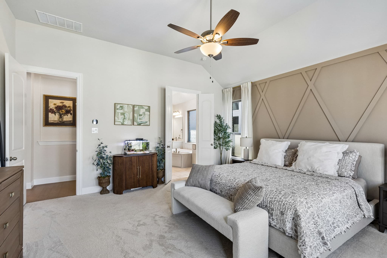
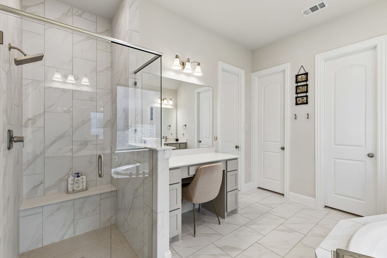
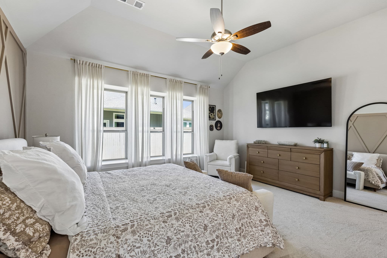
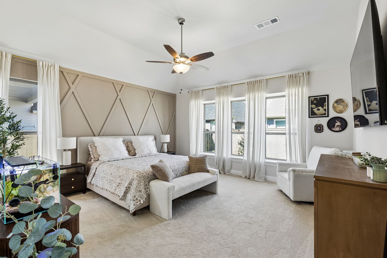
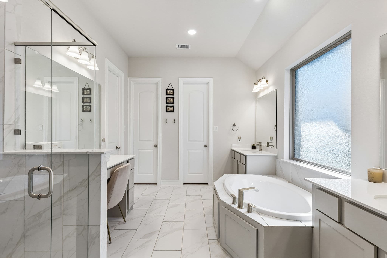
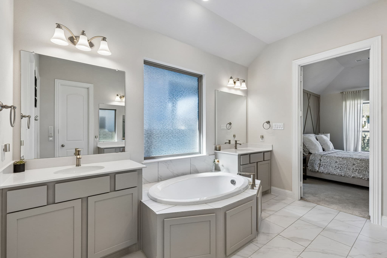
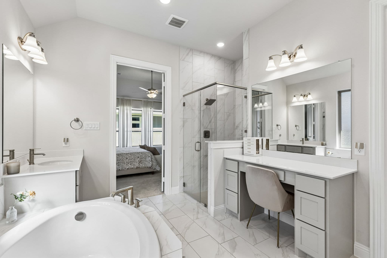
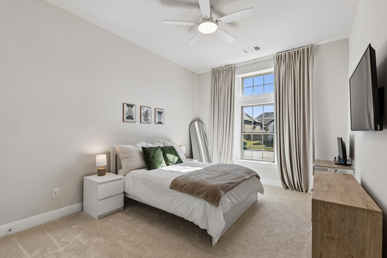
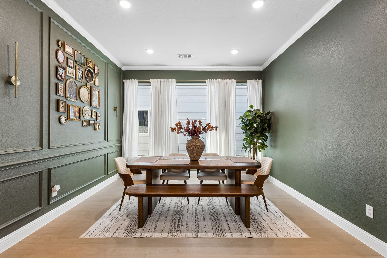
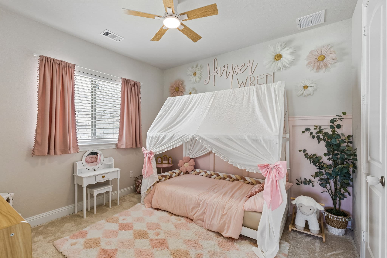
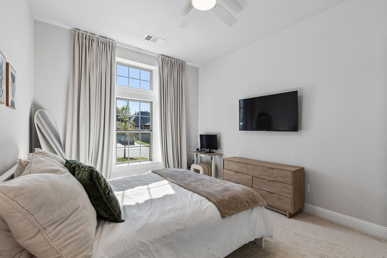
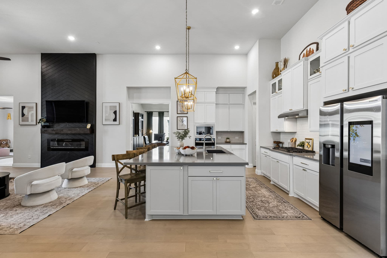
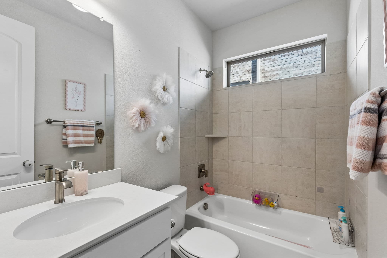
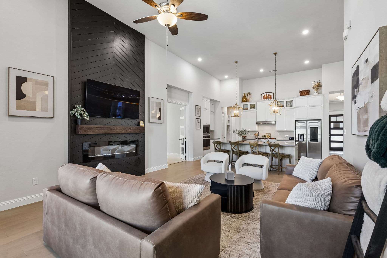
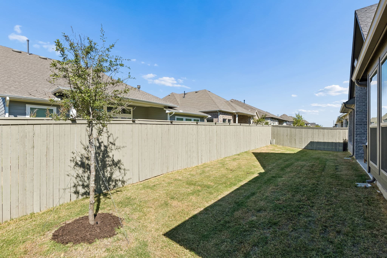
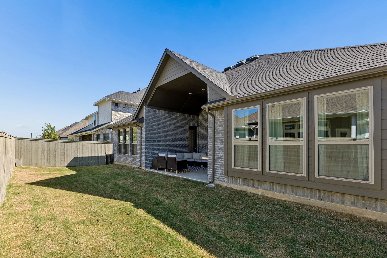
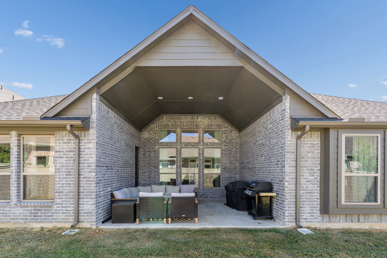
Welcome to 308 Shetland Lane, where thoughtful design and the Pecan Square lifestyle come together. The home carries a luxury manor feel throughout, from wainscoting and chandeliers to a paneled dining room and a black shiplap fireplace wall. The kitchen opens onto an oversized main living area built for gathering, with a large island, a gas cooktop, and stainless appliances. A big playroom off the living space works just as well as a media room or second living area, and a dedicated home office rounds out the main floor. The primary suite is a retreat on its own: a vaulted ceiling, a diamond patterned accent wall, and an ensuite bath with dual vanities, a garden tub, a separate glass shower, and its own vanity desk. Three more bedrooms give everyone their own space. Out back, an upgraded Texas style covered patio is ready for grilling and gathering, and a whole home water softener adds one more everyday comfort. Pecan Square handles the rest: resort style pools, a fitness center, pickleball, sand volleyball, basketball, parks, playgrounds, HOA events, and a neighborhood coffee truck for the morning rush.
- Luxury manor feel with wainscoting and chandeliers
- Oversized main living area
- Large playroom for a media or game room
- Dedicated home office
- Primary suite with vaulted ceiling
- Primary bath with dual vanities and a garden tub
- Separate glass shower and vanity desk
- Three additional bedrooms
- Upgraded Texas style covered patio
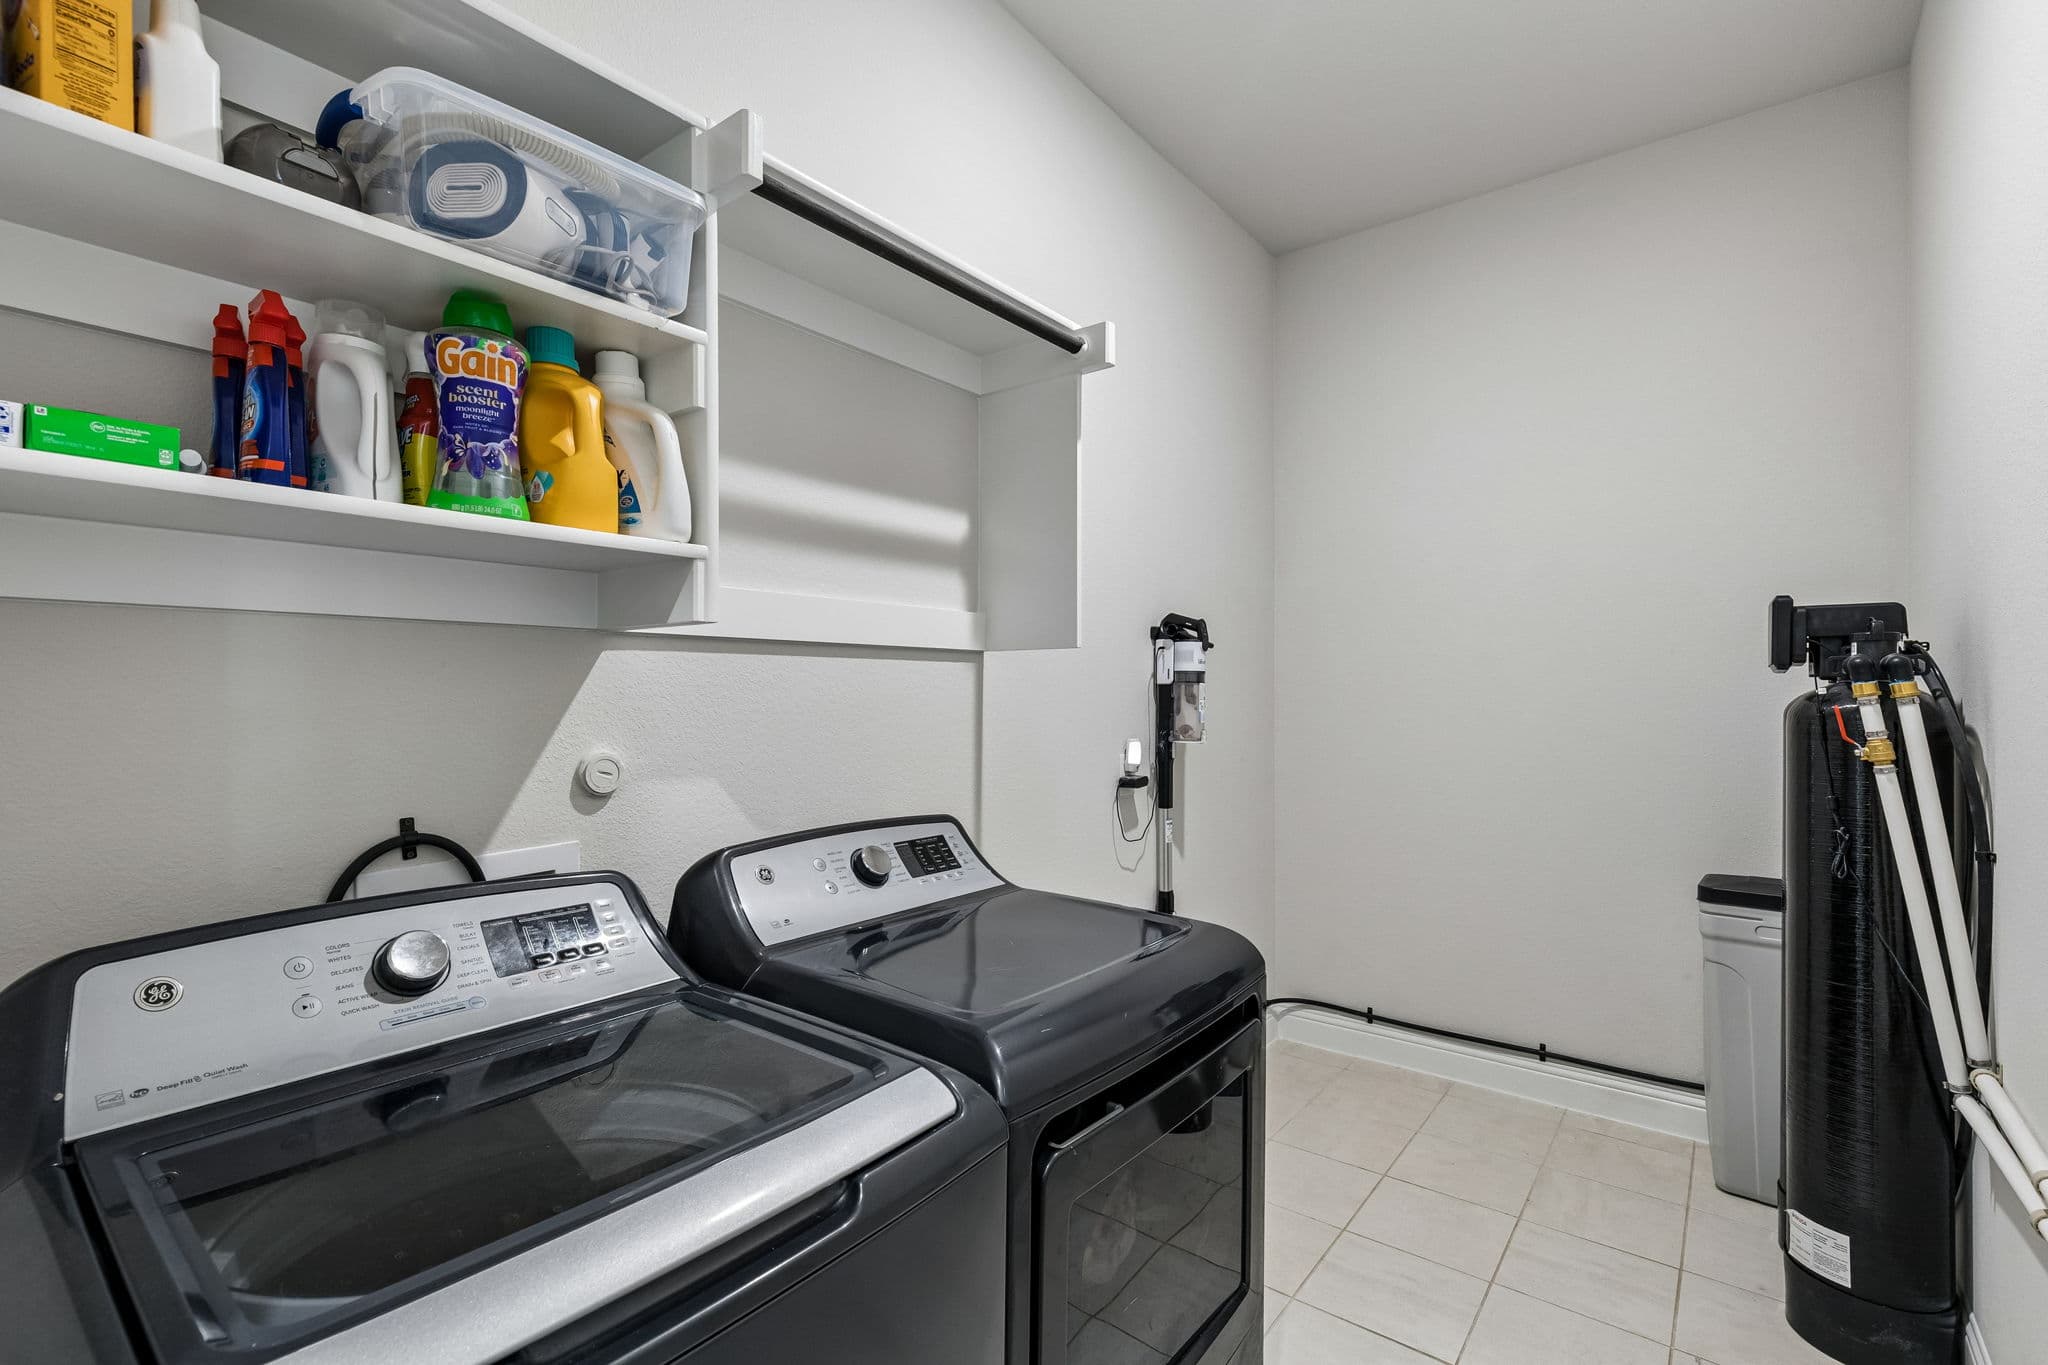
- Whole home water softener
- Gas cooktop and kitchen island
- 3-car garage
- Built in 2024
Mortgage Estimate
Rough monthly estimate based on current rates. Contact a lender for an accurate quote.
This is a rough estimate for illustration purposes only. Actual payment will vary based on credit score, lender, insurance, and HOA fees. Contact a licensed lender for an accurate quote.